CLT, timber frame or hybrid: choosing a timber structure
Choosing CLT, timber frame or a hybrid concerns the structure, connections and design. Compare solutions for the building you intend to construct.
How the systems differ
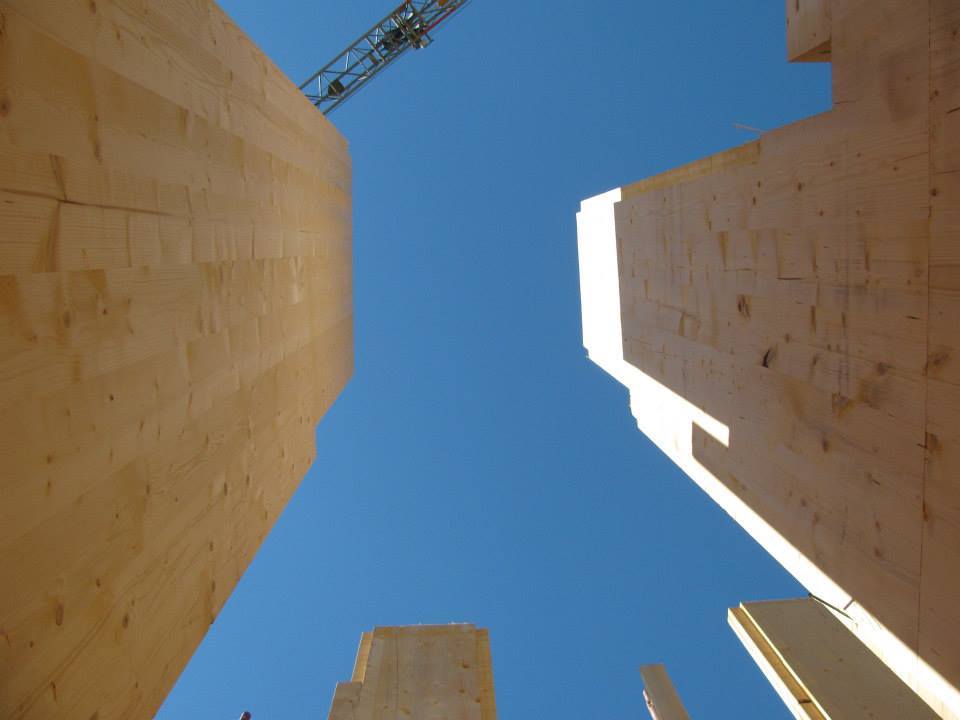
Timber frame uses linear members and bracing panels; CLT uses cross-laminated timber panels. Hybrid solutions combine components serving different functions. The system name is a starting point: geometry, connections and specified products belong in the structural drawings.
Start with spaces and loads
Openings, spans, storeys and room layout affect the design. Calculations consider the building, site and foundation connections. Product documentation must relate to the actual supplied component and conditions of use; it does not replace the villa design.
The wall includes other layers
The load-bearing structure serves a different function from insulation, protective layers and finishes. Assess thermal and acoustic comfort through the complete assembly and its roof, floor and window junctions. The same structural material can form part of walls with different performance.
Coordinate production and site work
Coordinate openings and service routes before preparing elements. The programme includes transport, vehicle access, lifting and assembly. MANINI HOME plus is defined through the design and specification: compare that configuration and its construction details.
Frequently asked questions
Does a certified panel certify the entire villa?
No. Product documentation concerns that component; the building and connections require a specific design.
Want to build your timber villa with MANINI?
Verify your project →