Seismic design of a timber villa: structure and connections
A timber villa’s seismic response depends on the complete design, site and connections. What to discuss with the structural engineer.
Structural performance concerns the building
The label seismic-resistant does not by itself describe performance. Design must consider site actions, building geometry and foundation ground. Timber selection is one part of the solution; sizing and details require the structural engineer’s design for that villa.
Walls, floors and foundations work together
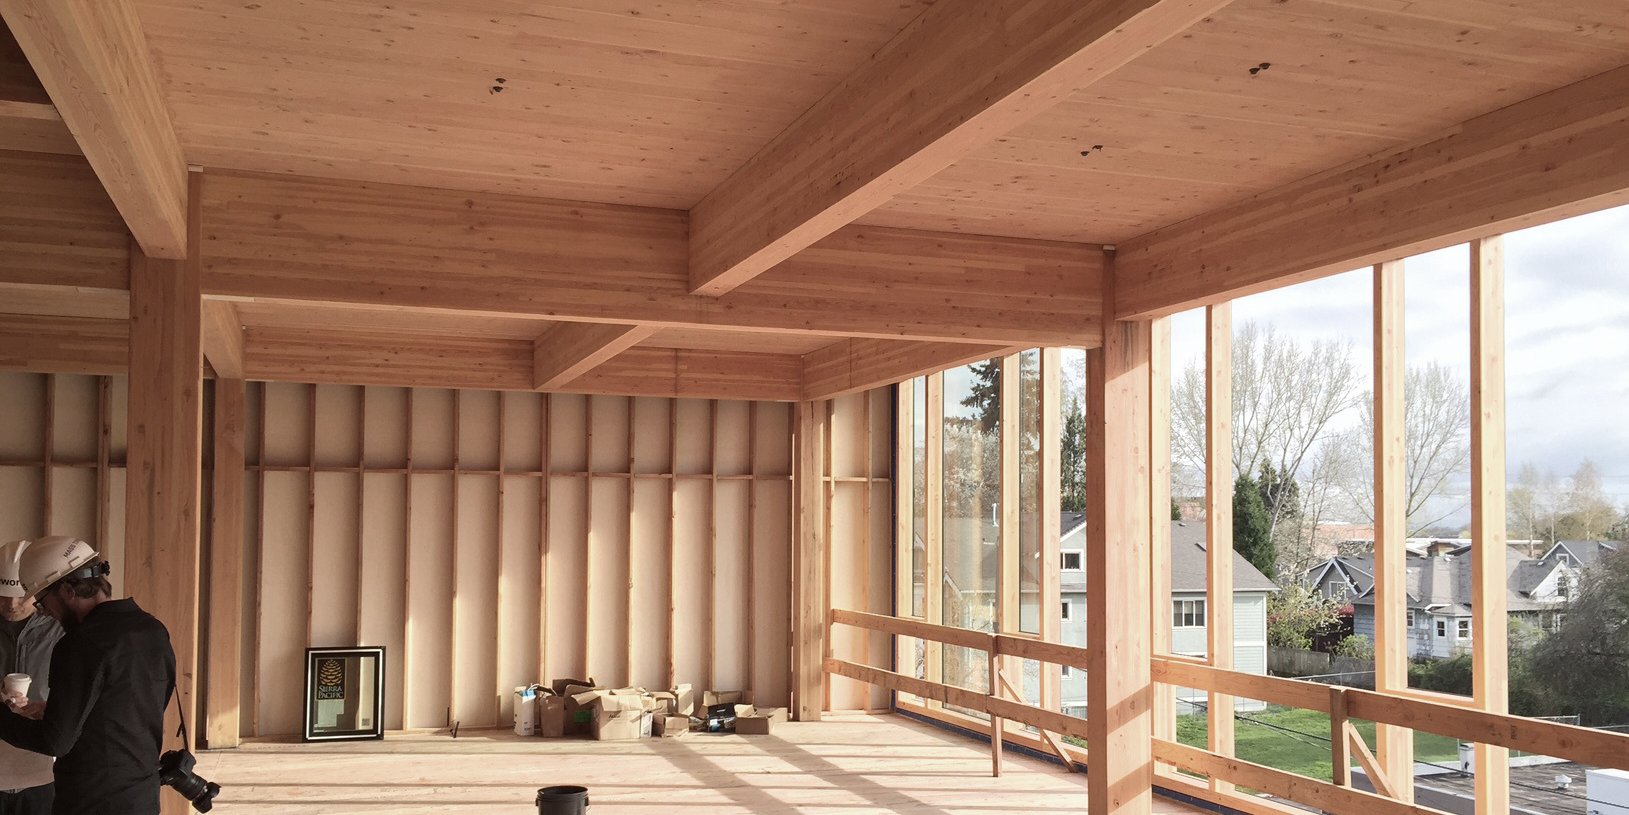
Loads must transfer through elements and their connections. Base anchorage, panel joints and floor and roof connections therefore belong to the structural system. A panel’s documentation concerns that product; it does not automatically certify all those relationships within the building.
Assembly must follow the drawings
Connection positions and characteristics must follow the design. Changes to openings or routes may require assessment before execution. Coordinating structural drawings, services and assembly also avoids improvised decisions affecting load-bearing elements.
Documents to retain
Ask for relevant structural drawings, supplied-product information and the checks and completion documents required for the project. Keep them with approved changes. They support later assessments and potential alterations to the villa.
Frequently asked questions
Is choosing CLT enough for a seismic design?
No. The structural design must assess the building, site, foundations and connections.
Want to build your timber villa with MANINI?
Verify your project →