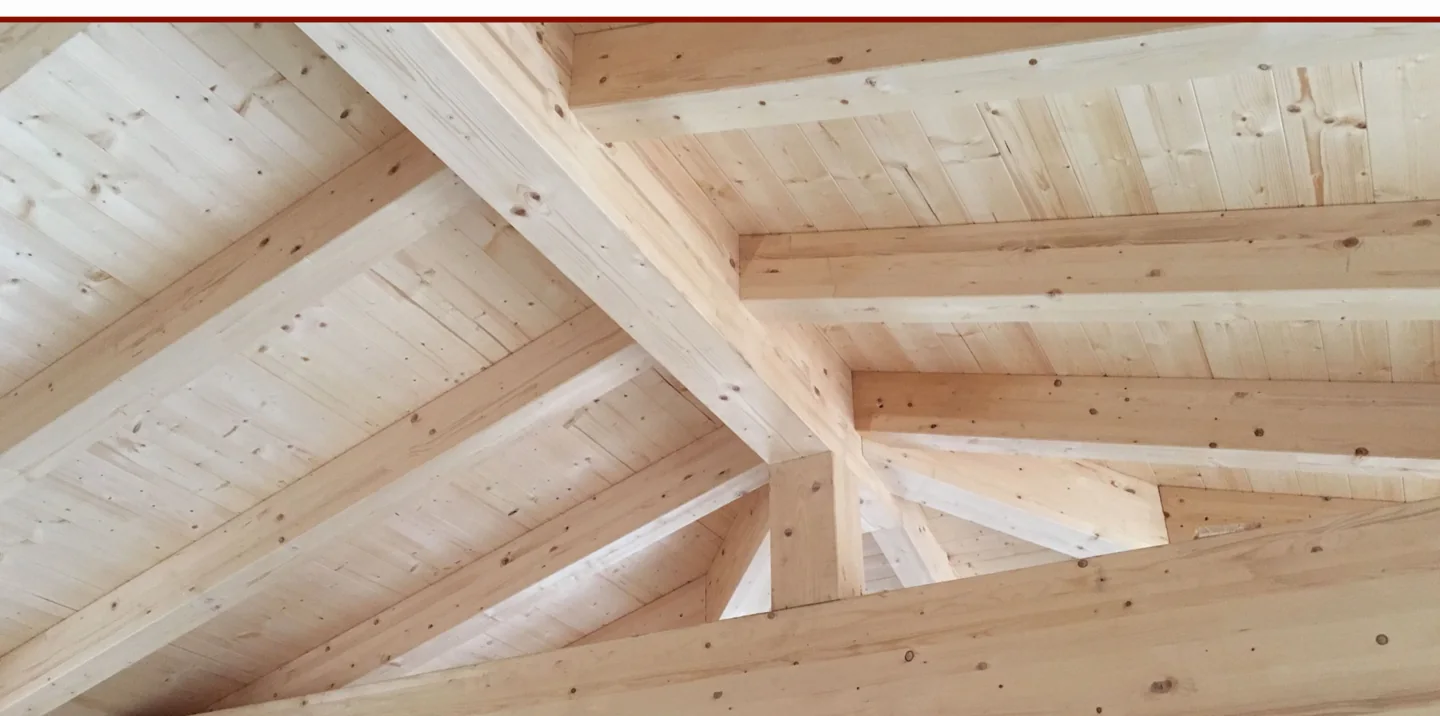
A protected, ventilated roof
HOME plus documentation describes a timber roof with vapour control, insulation, a breathable membrane and ventilation. Continuity matters, particularly at walls, eaves and penetrations.
MANINI HOME plus · Timber technology
Structure, envelope and building services: three parts of one design. Discover how the MANINI HOME plus construction system connects what supports the home with what makes it a pleasure to live in.
Explore the system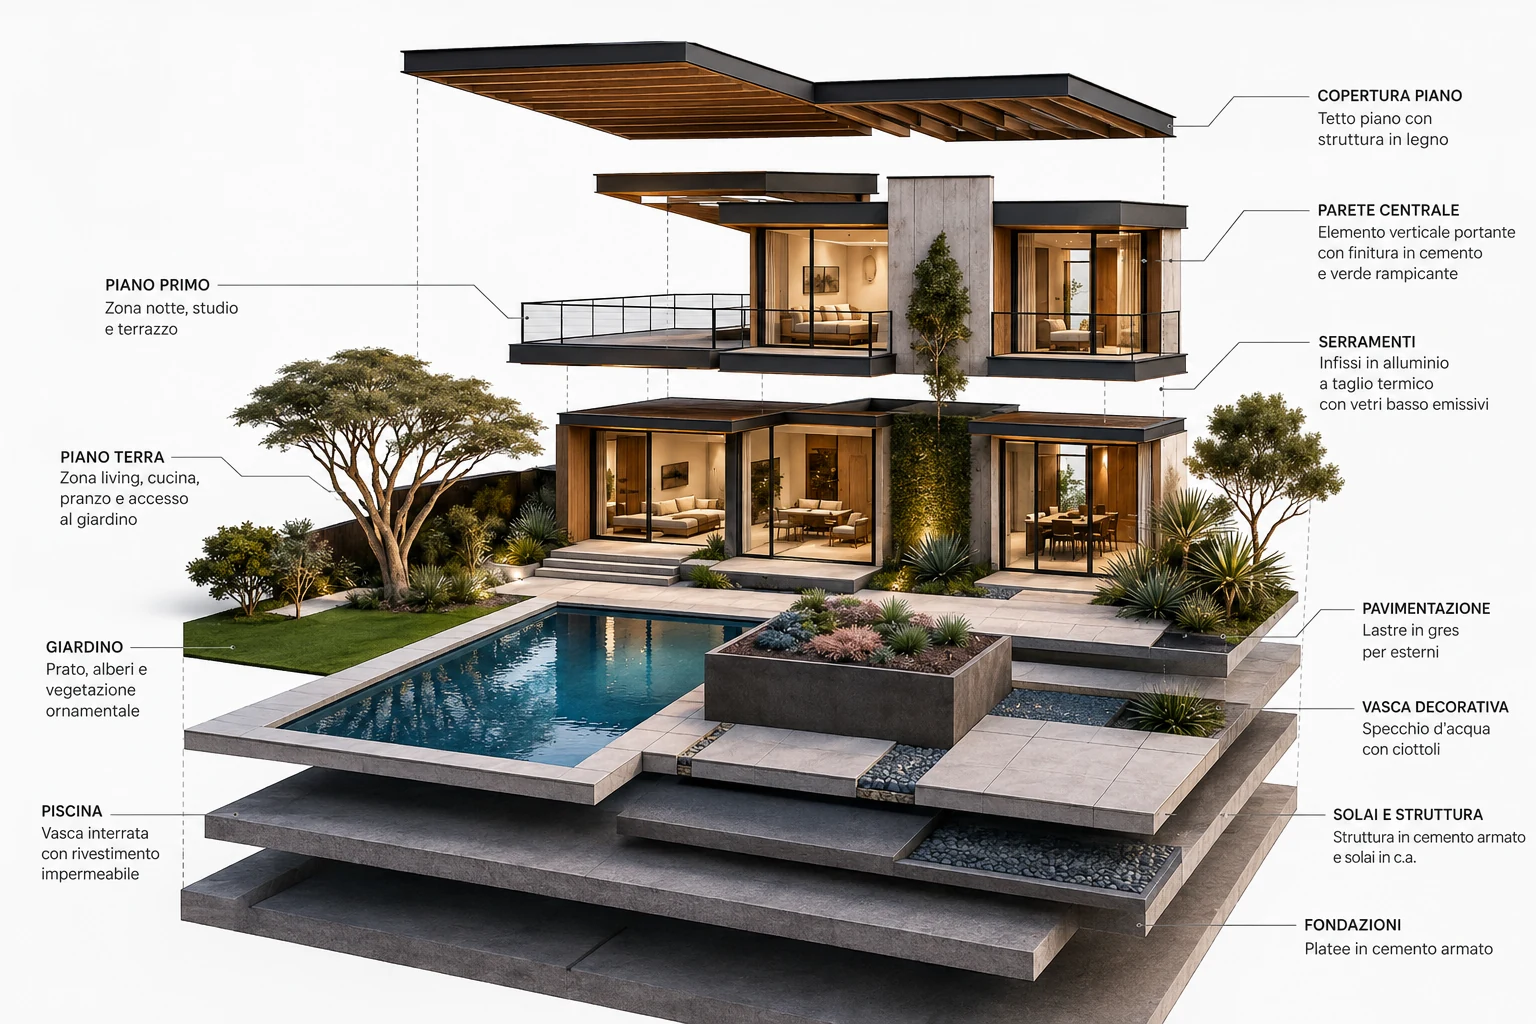
01 · Timber construction system
A wall cannot be assessed by thickness alone. Structure, insulation, airtightness and protection against water must work together. Explore the role of its main elements below.
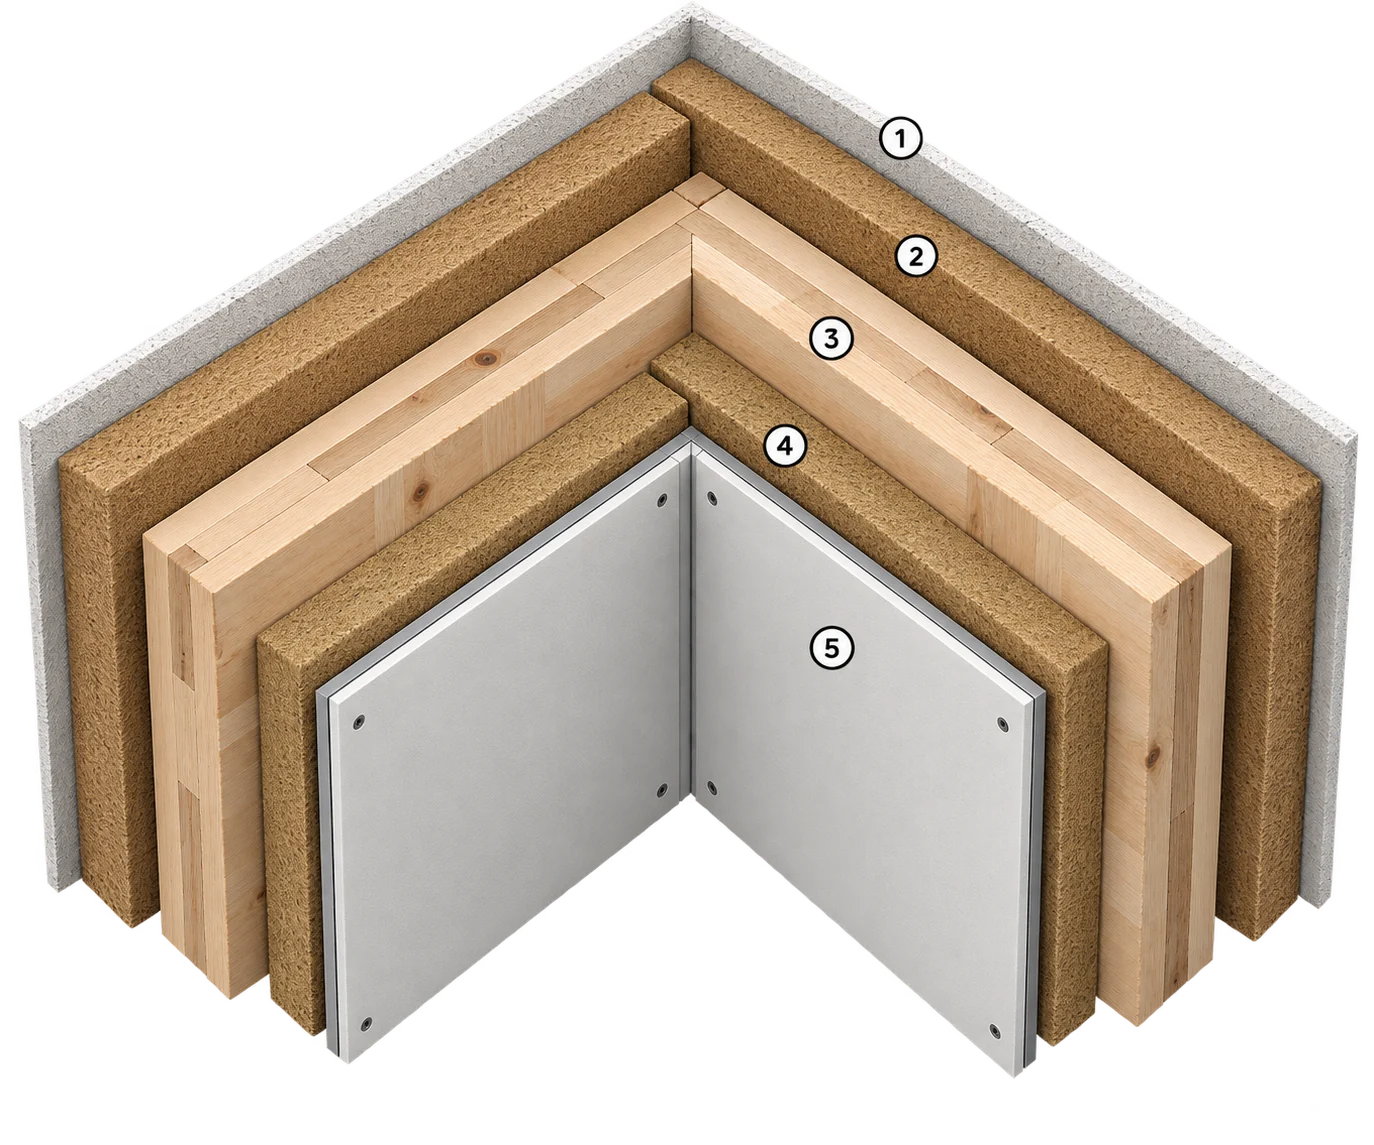
Render, stone or ventilated cladding define the façade. The finish protects the wall assembly and is chosen together with junction details, exposure and the architectural context.
Wood fibre and cork are among the materials described in the HOME plus system. Thickness and composition depend on the climate and winter and summer performance calculations: one wall assembly does not suit every site.
Structural design defines panels, floors, roof and connections. MANINI’s documentation includes timber panel solutions, including LENO plus. The product and connections are selected through calculations for the individual building.
Internal linings, service routes and interior finishes are coordinated before assembly. Rooms and building services can be designed together, rather than leaving crucial details to improvisation on site.
The lining closes the wall towards living spaces and provides the surface for finishes. Boards, joints and junctions are specified alongside the project’s acoustic and protection requirements.
Component diagram, not a construction detail. Membranes, junctions, materials and thicknesses are defined for the individual villa.
02 · Envelope and comfort
HOME plus documentation describes a timber roof with vapour control, insulation, a breathable membrane and ventilation. Continuity matters, particularly at walls, eaves and penetrations.
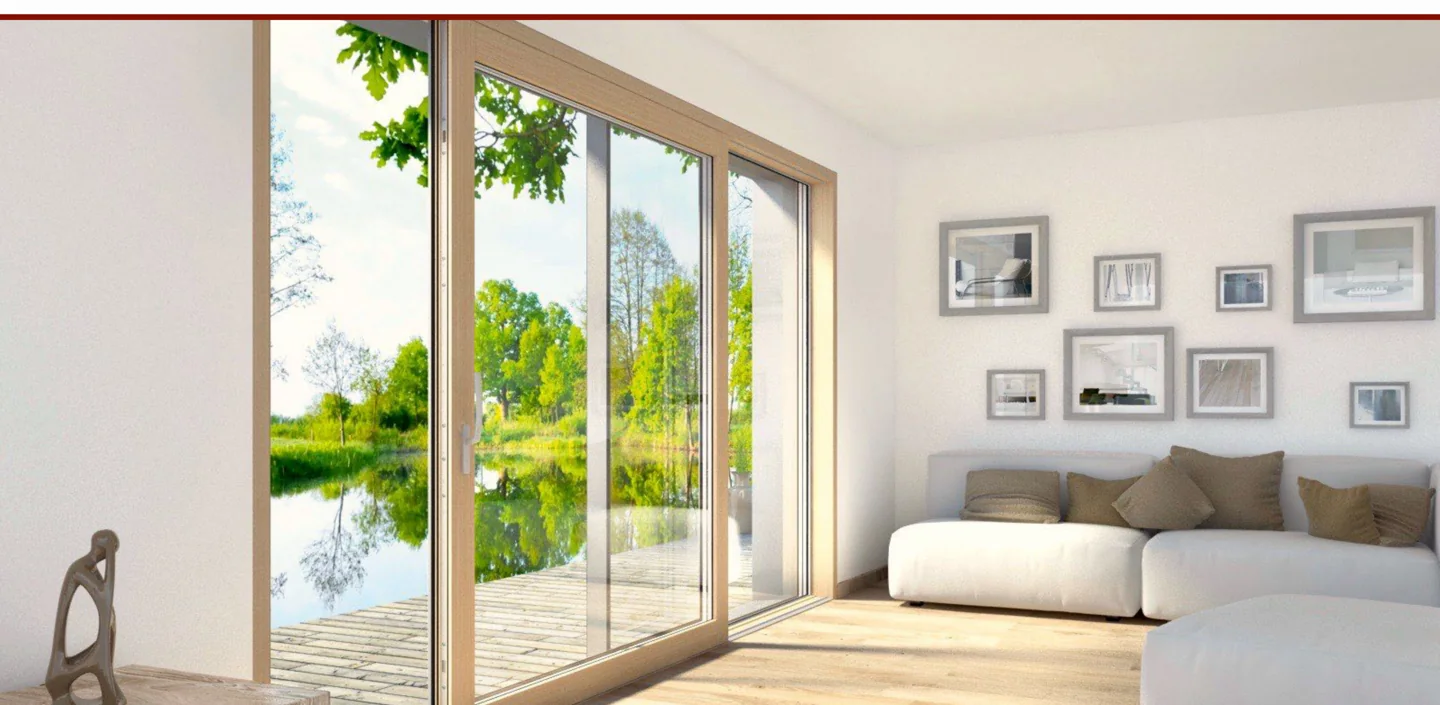
Window selection involves glazing, frame, installation and solar protection. Timber, aluminium and composite options allow different expressions; performance and dimensions are checked for the selected product and configuration.
Junctions need consistent drawings and installation. Airtightness limits unwanted infiltration; the blower door test described by the protocol measures it, complementing visual inspection of details.
MANINI HOME plus · Designing comfort
MANINI’s catalogue compares wood fibre, cork and sheep’s wool solutions for different climates. The choice starts with your site, its exposure and the performance of the whole building.
In winter
Thermal transmittance describes how much heat passes through a wall. Continuous insulation and careful thermal-bridge detailing work together to limit heat loss.
In summer
Summer performance also depends on material thermal inertia, time lag and solar shading. Walls, roofs and glazing are assessed together.
Every day
Wall bases, joints, penetrations and window installation are crucial. The protocol’s blower door test measures the envelope’s airtightness.
03 · The roof
In a ventilated roof, the air cavity beneath the covering supports airflow from the eaves towards the ridge. Insulation, membranes and installation details complete the protection of the rooms below.
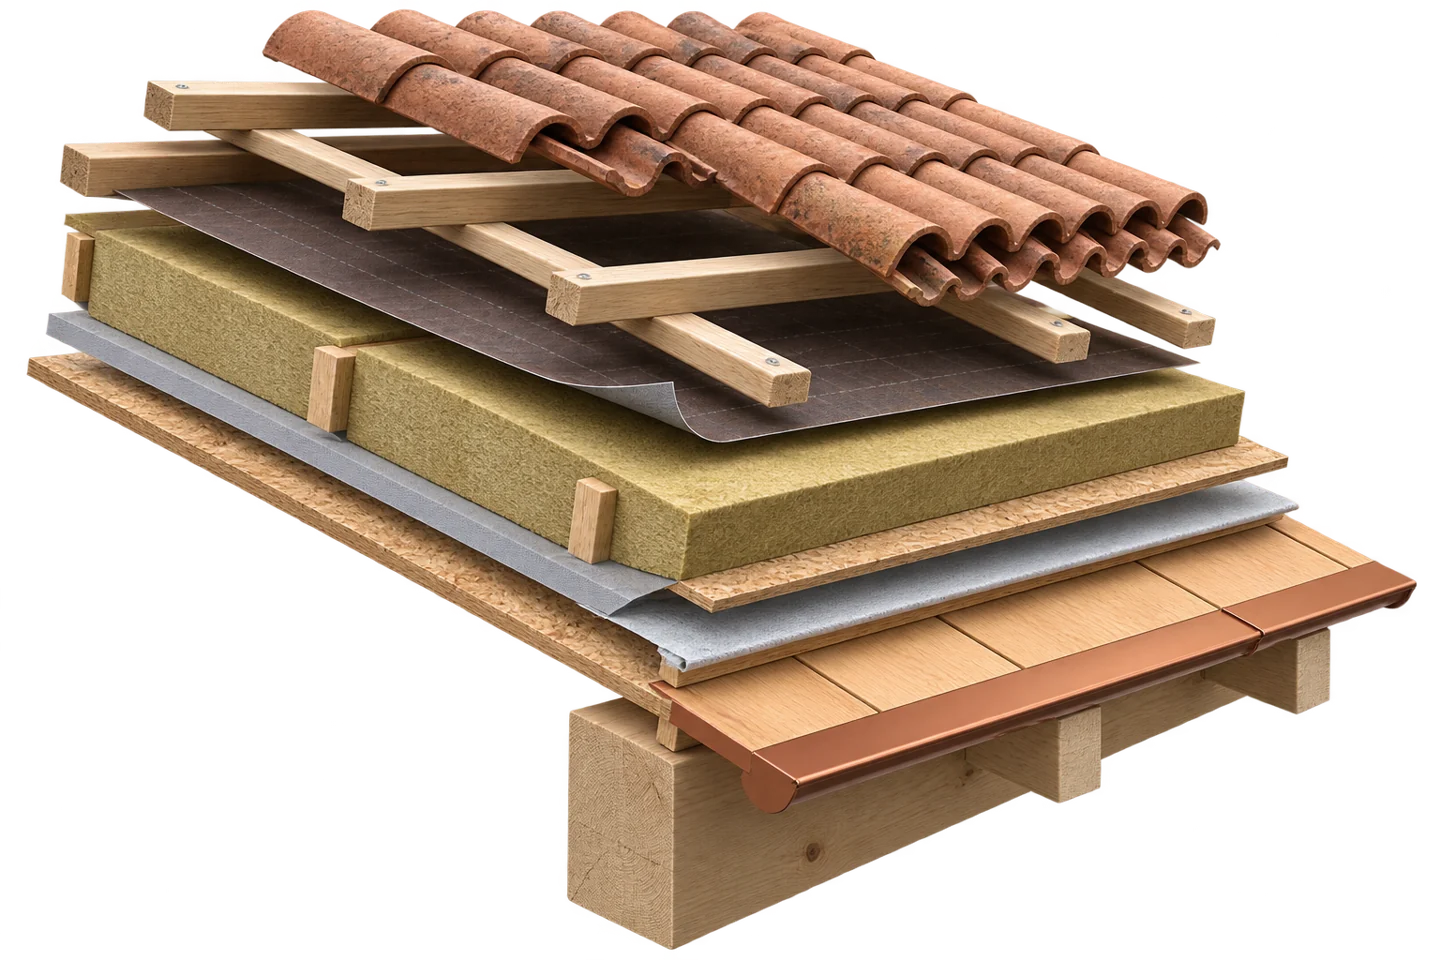
Tiles or other finishes protect against precipitation and define the villa’s exterior character.
The continuous space beneath the covering connects the air inlet and outlet openings.
They limit heat transfer and manage water and vapour through carefully designed junctions and overlaps.
Beams and decking support the assembly. Timber can remain exposed or be integrated into the interior design.
04 · Mechanical ventilation with heat recovery
A well-insulated home also needs designed ventilation. MVHR coordinates supply and extraction: the heat exchanger recovers energy from outgoing air, while filters capture some of the particles in incoming air.
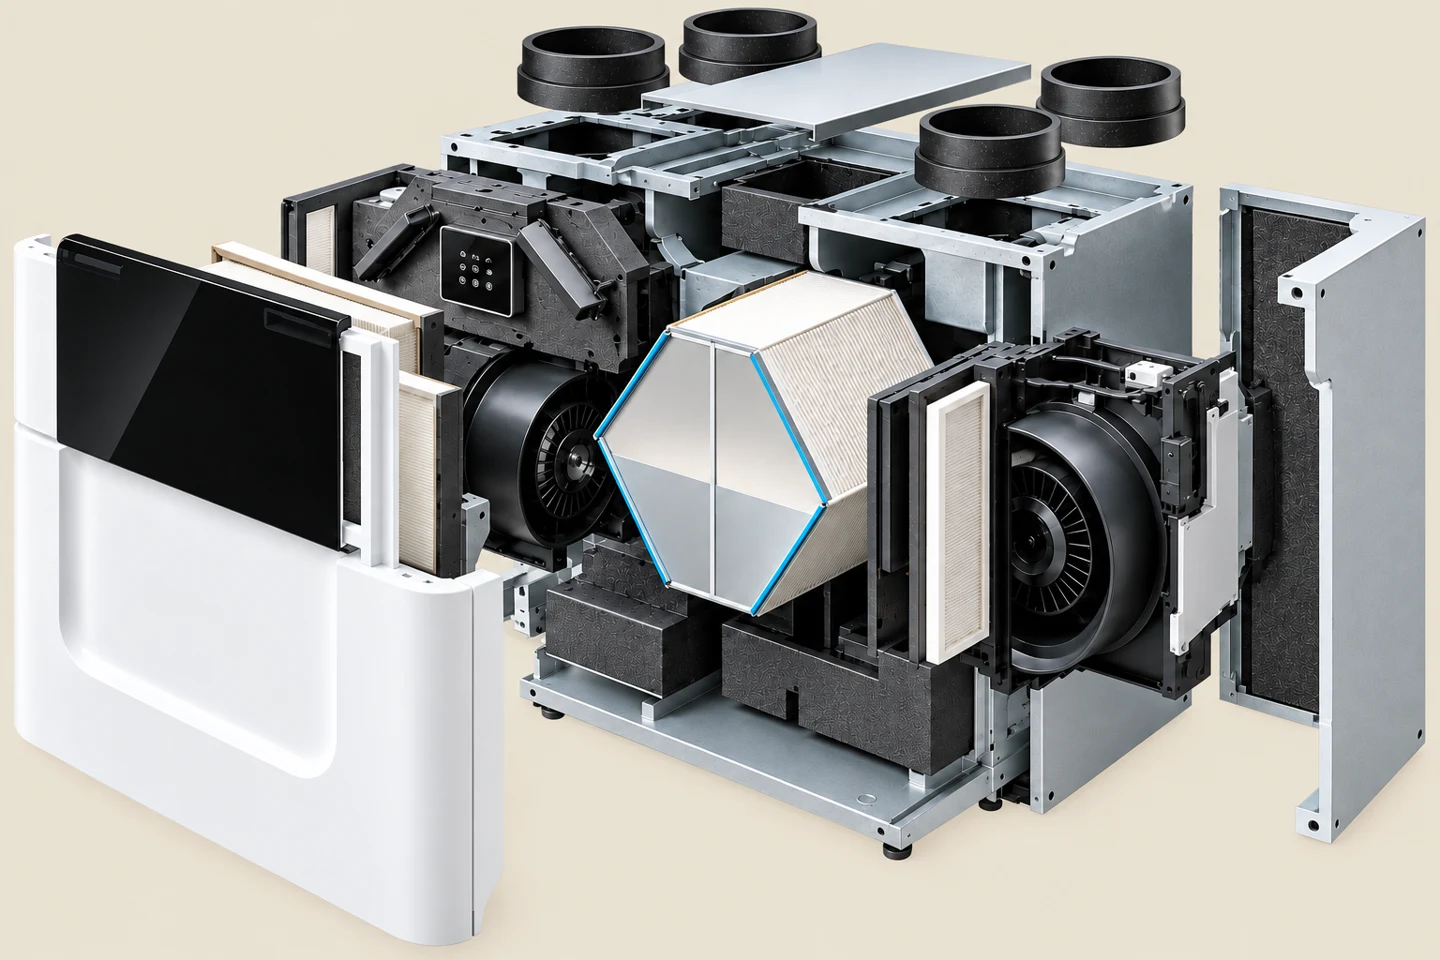
Outdoor air enters the unit and passes through the filters.
The exchanger transfers energy between outgoing and incoming air streams.
Fresh air reaches rooms through a sized and balanced duct network.
Stale air is extracted and discharged outdoors through the unit.
MVHR does not automatically replace heating, cooling or dehumidification. Filter care, cleaning and airflow balancing are part of system maintenance.
Energy Saver
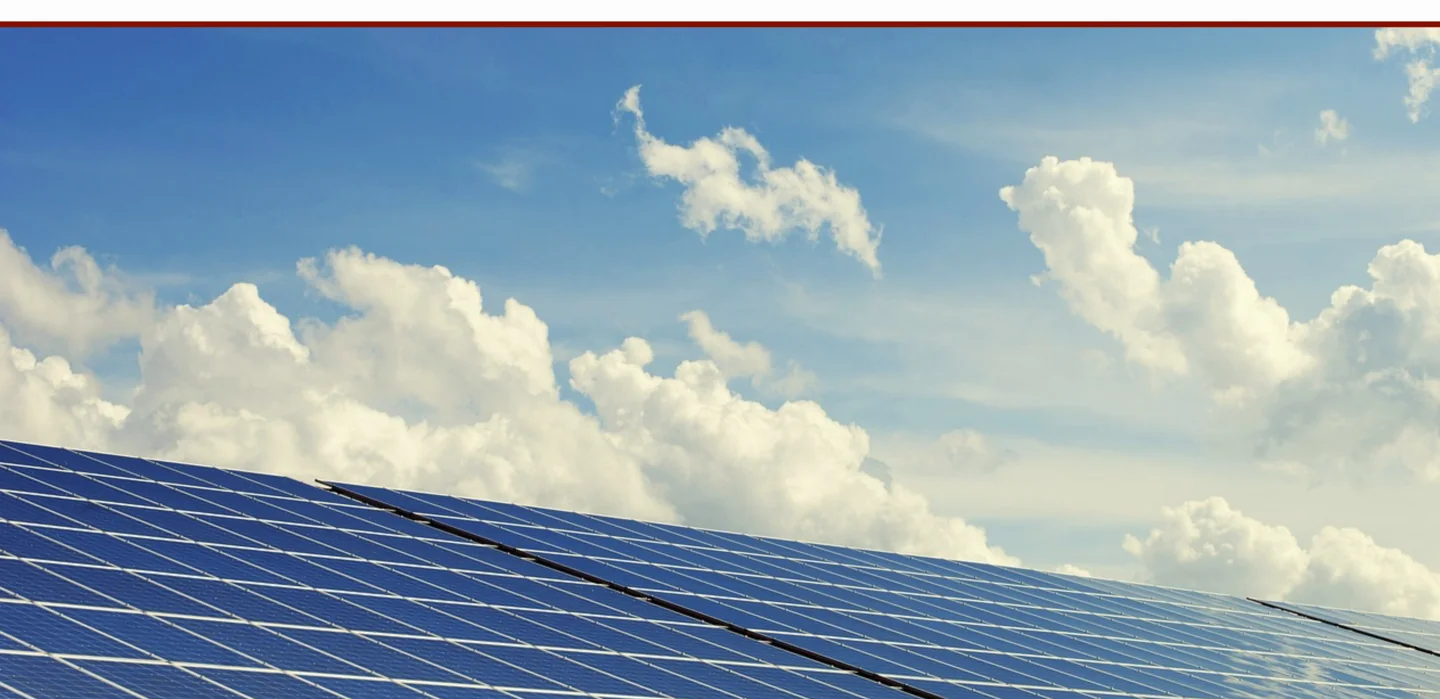
In HOME plus, the envelope and building services are designed together. Orientation, shading and insulation affect energy demand; ventilation, heat pumps and solar power need to be sized accordingly.
06 · From design to site
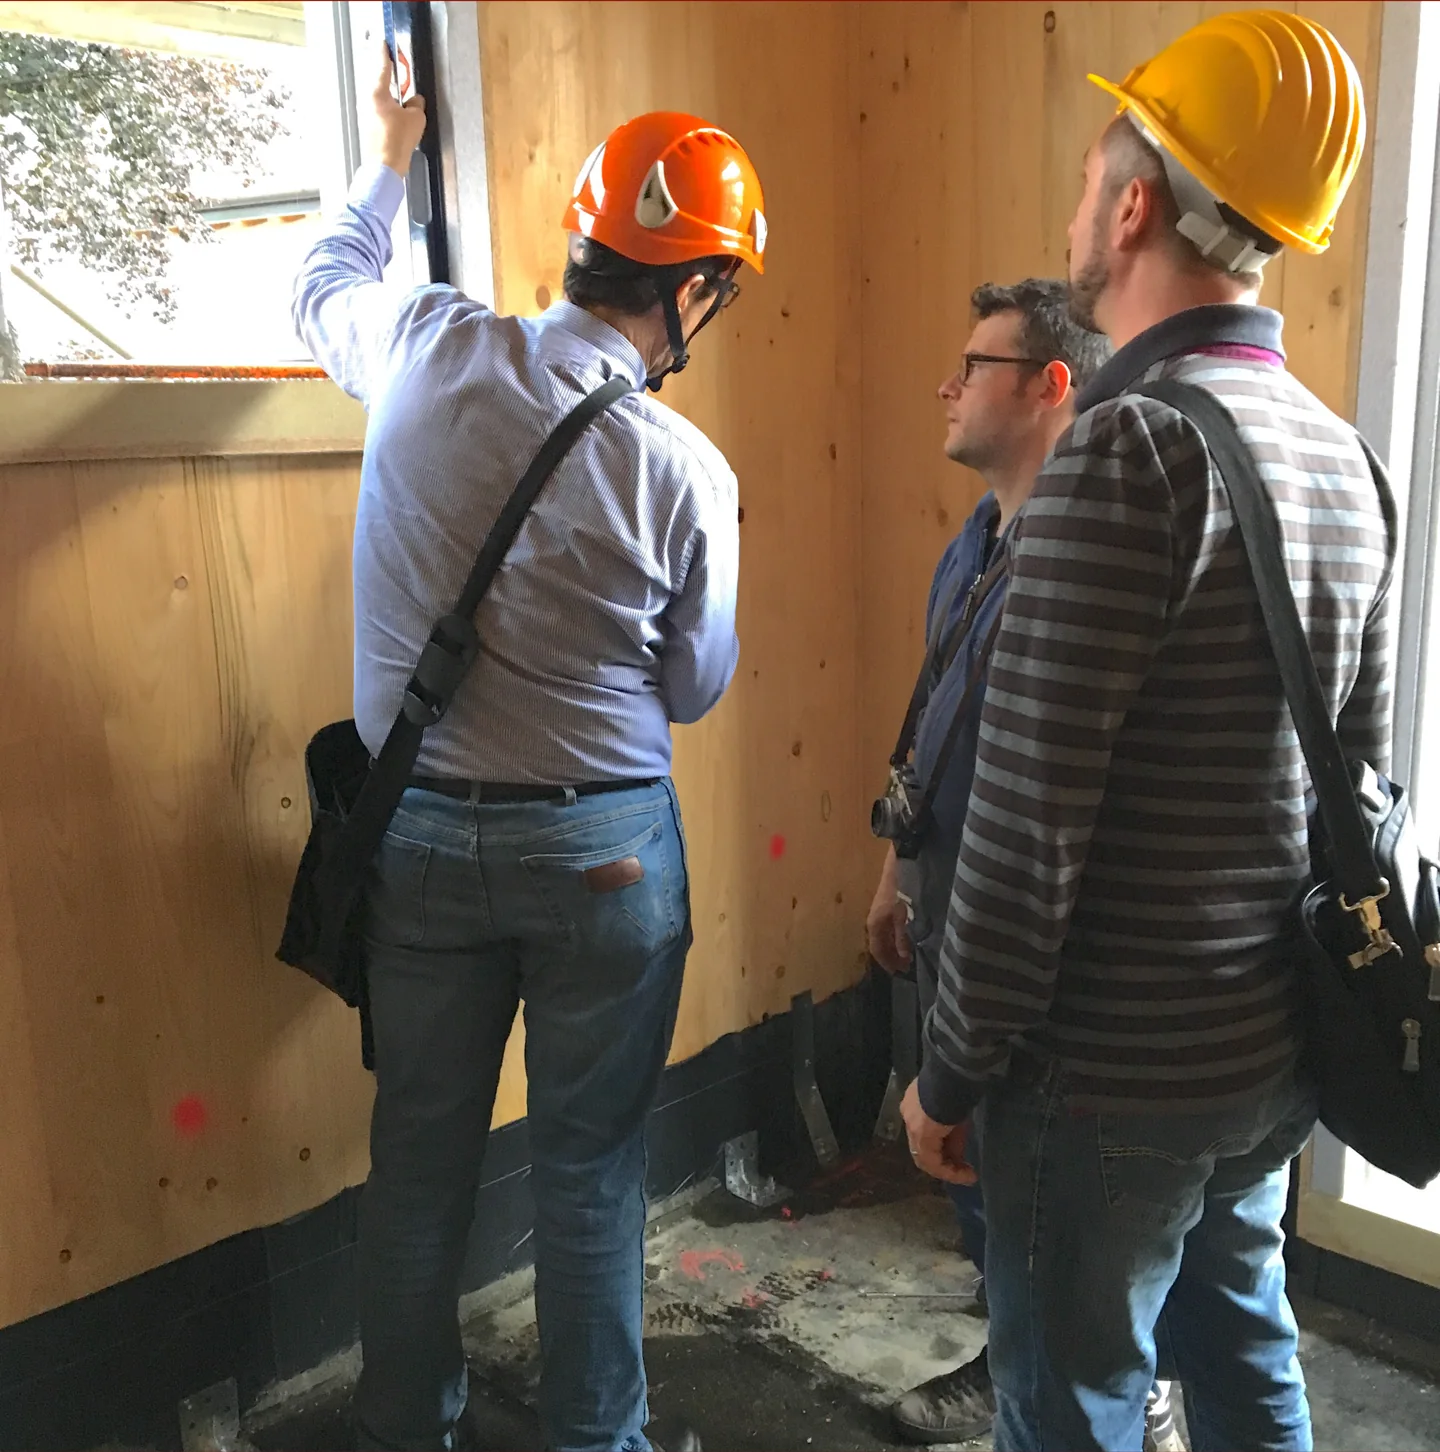
Openings, connections and service routes need coordination in detailed drawings. Accurate assembly begins with decisions made before panels arrive.
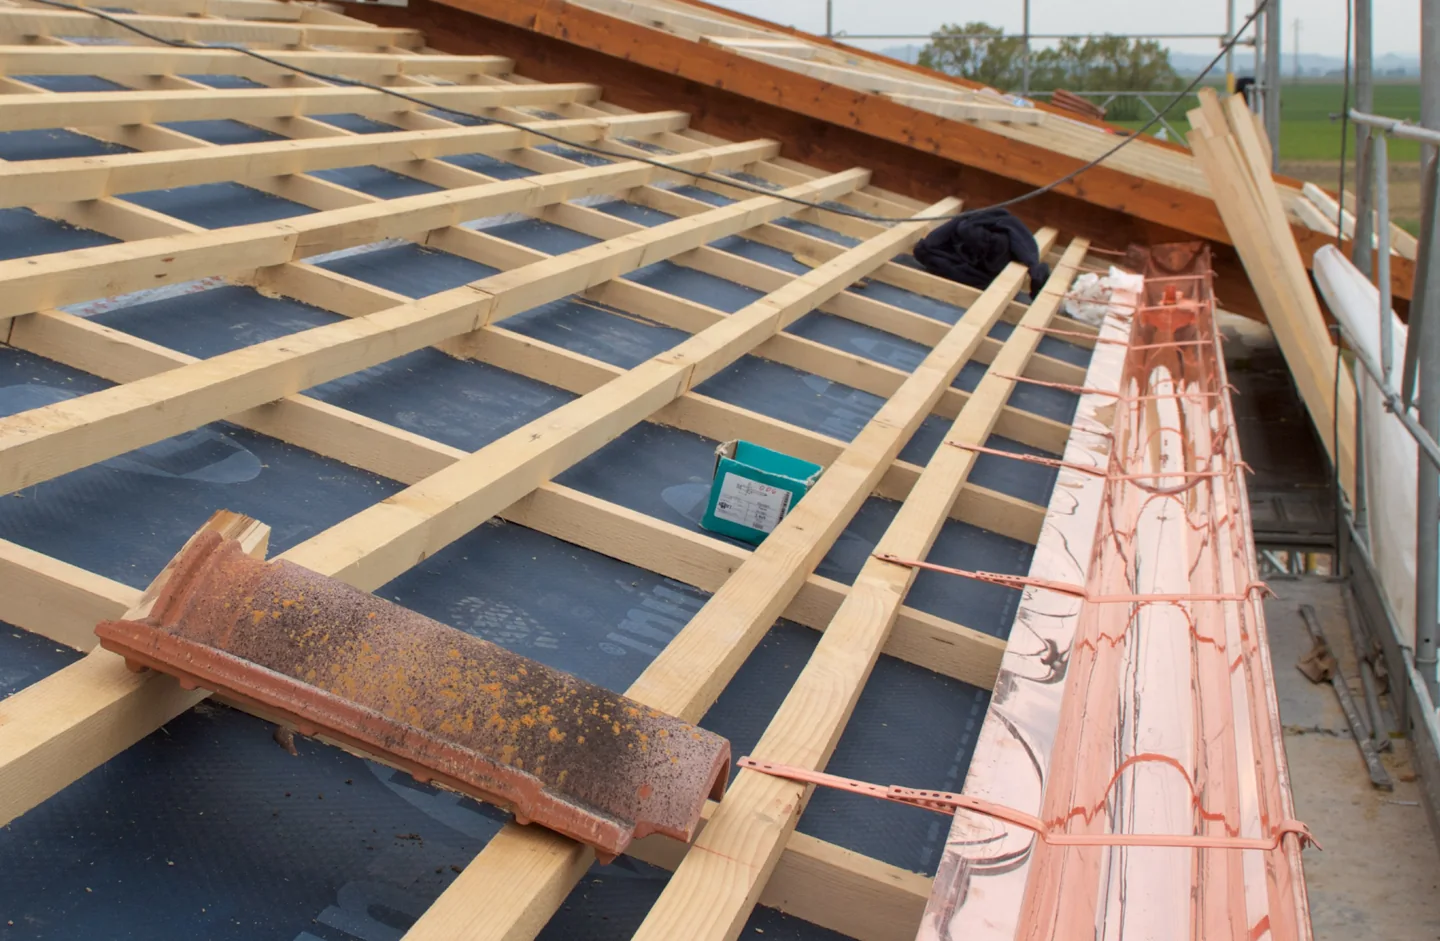
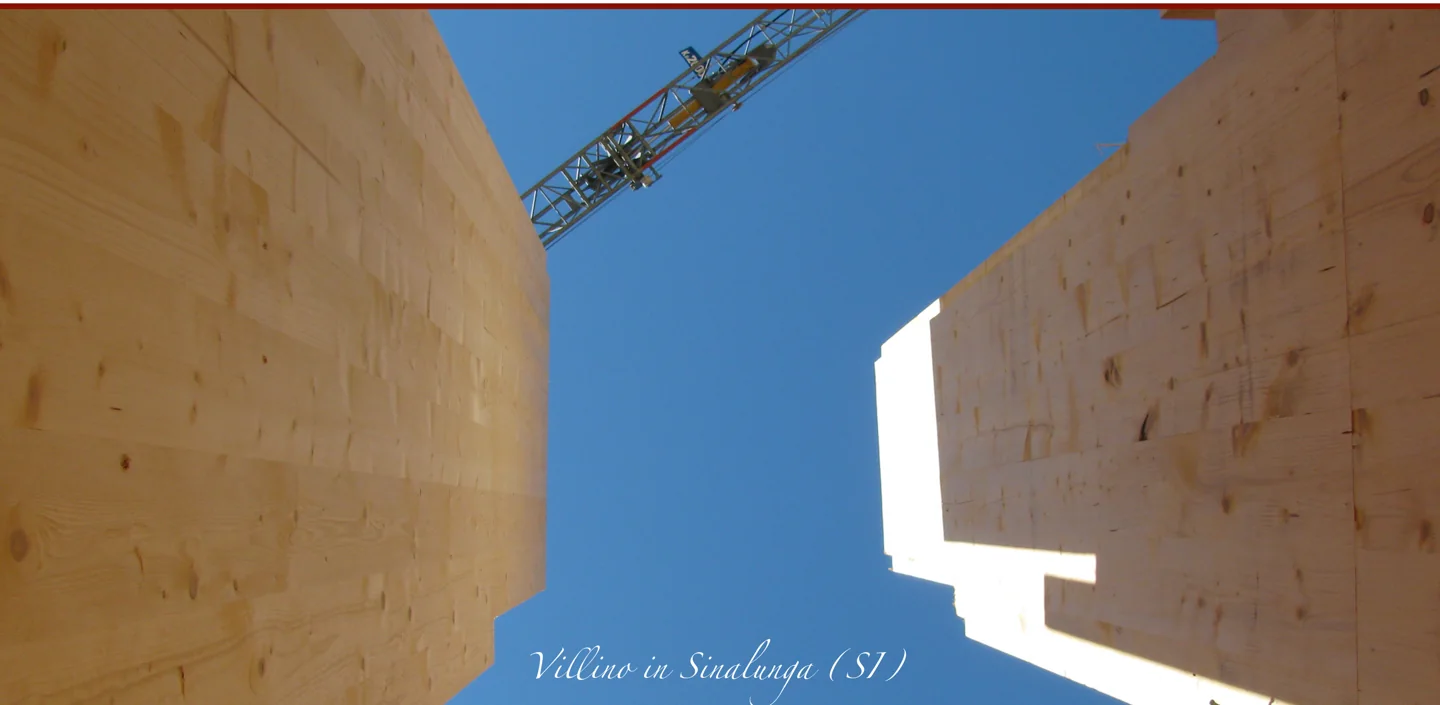
Logistics, lifting, connections and temporary protection are part of site work. MANINI’s project gallery documents these operations, with solutions varying by design.
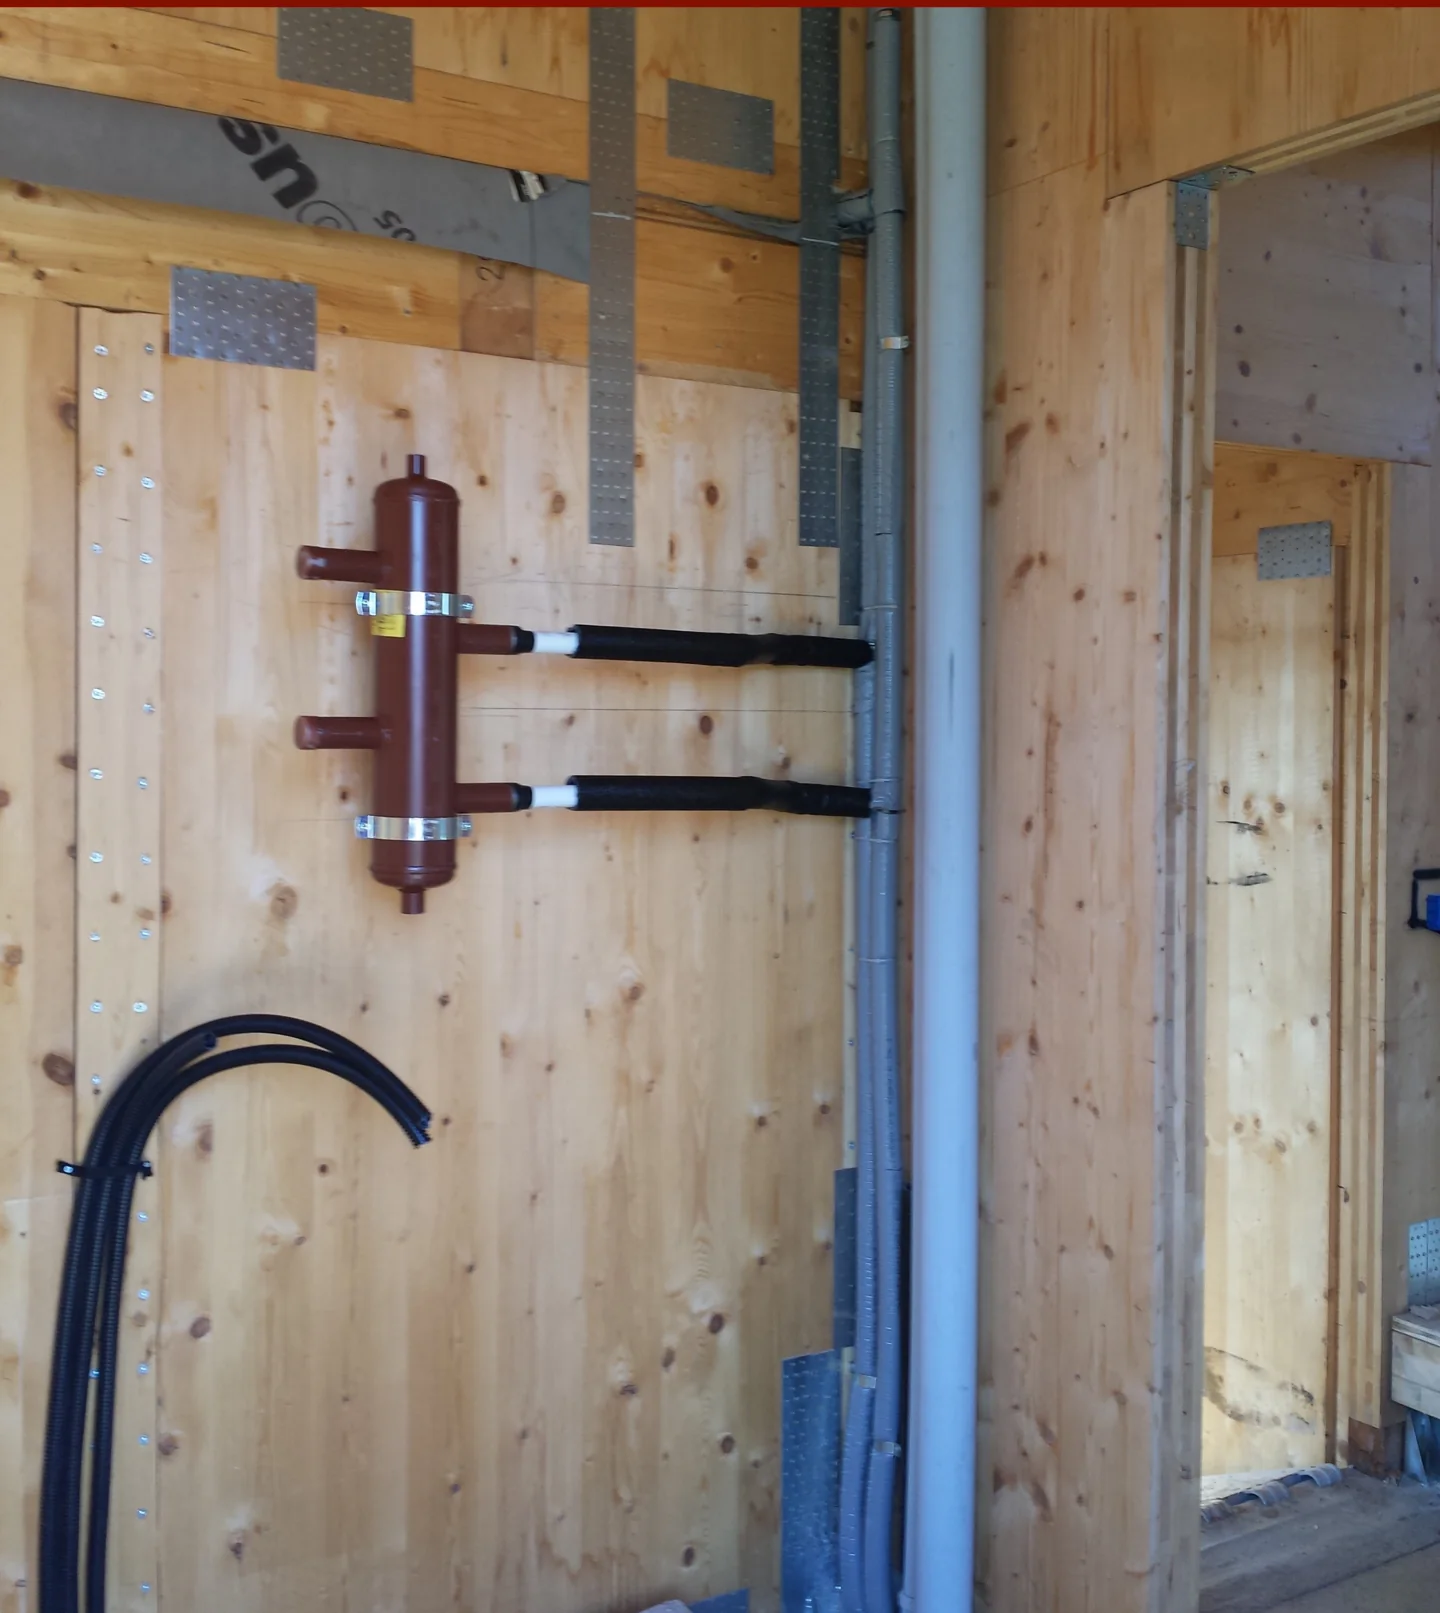
Services fit into their planned spaces; wall closure and finishes follow the coordinated work sequence. Documentation and checks support handover.
Building science · Bioedilizia
The panel is one part of the system
Cross-laminated timber walls work with floors, the roof, metal connections and foundations. Structural design establishes thicknesses, openings and anchors: a panel name alone does not describe building safety. Loads need a continuous path to the ground. Panoramic openings, cantilevers and stairs therefore require coordination between architectural and structural design before production. Detailed drawings identify connections, tolerances and assembly sequences, giving the construction team an agreed reference.
Every material has a purpose
The MANINI HOME plus document presents the wall as a combination of layers with different functions. Selecting insulation means comparing declared conductivity, thickness, moisture behaviour and compatibility with adjacent materials. Wood fibre and cork feature in Bioedilizia, but cannot be substituted indiscriminately in every location. Wall performance is calculated for the complete assembly; whole-building performance also includes the roof, floors, windows and junctions. A useful specification identifies products and thicknesses rather than relying on the word ‘natural’.
Details to resolve early
Durability depends on details. The wall-to-foundation connection needs protection from water; sills, thresholds and roof junctions must direct water outwards. Service penetrations also need continuity of airtightness and waterproofing. Protection during transport, storage and assembly should be planned. Before closing assemblies, the condition of the timber and the execution of junctions need checking. These checks are difficult to replace once finishes conceal the structure.
Comfort through the seasons
An insulated home also needs a strategy for sunlight entering through glazing. Orientation, opening sizes, shading and room use must be considered together. Summer comfort depends on solar gains, internal loads, ventilation and building services as well as the wall assembly. A year-round residence and a weekend home may require different operating strategies. Energy design translates these patterns of use into an assessment of the building instead of assuming that the structural material automatically delivers comfort.
Quiet rooms and fresh air
Sound can travel through walls and floors or through junctions and services. Acoustic assessment therefore considers complete assemblies, connections and installation rather than a single insulation product. Bedrooms, plant rooms and living areas require careful positioning of noise sources. Indoor air design brings together air exchange, material selection and maintenance access: ventilation filters and equipment must remain accessible. Moisture management cannot rely on timber’s hygroscopic properties alone.
Evidence for the homeowner
Detailed drawings, data sheets for installed materials and building-services documentation explain how the villa was built. Handover information should make operation, checks and maintenance clear. Photographs taken before assemblies are closed can document concealed work. Performance and any certification must refer to the individual building and the agreed assessment process. Bioedilizia emphasises early design: its practical value lies in turning decisions into drawings, specifications and identifiable responsibilities.
Guide to material specifications
Further reading: Airtightness · VMC / MVHR · Acoustic design
FAQ
No. The load-bearing structure and architectural language are related but distinct choices. Render, stone, exposed timber and cladding support different styles, subject to the design and its setting.
CLT describes a family of cross-laminated structural timber panels. HOME plus is MANINI’s system for coordinating structure, insulation, windows, building services and installation. Assessing a home requires both perspectives: the structural product and the complete design.
Mechanical ventilation exchanges air and recovers some heat from the exhaust air. Remaining heating and cooling demand must be calculated and met by the specified systems, such as a heat pump. Solar power, shading and the envelope contribute without automatically guaranteeing zero consumption.
Consistency with detailed drawings, connection and protection details, window installation, services checks and final documentation. The HOME plus protocol also describes blower door testing to measure the envelope’s airtightness.
Yes. Roof drainage, exposed finishes, seals and building services need an inspection and maintenance plan based on the installed products. Timber construction does not mean a maintenance-free home.
No. Performance depends on the complete envelope, junctions, glazing, ventilation, systems and use. Assess the building’s energy design and specification together.
Changes to structural openings need reassessment by the designers and coordination with production. Resolve dimensions, shading and window positions during detailed design.
Through a planned approach to transport, storage, temporary protection and water drainage, followed by checks before enclosing the assemblies. The measures depend on the site and construction sequence.
No. A material certificate and a building certification refer to different things. The applicable assessment, checks and final documentation must be defined for the individual project.
Your site, needs and initial ideas are the starting point for discussing the project together.
Request information