MANINI VILLAE · BESPOKE DESIGN
Design your timber villa.
Your home takes shape around the spaces you need, the light you want and the connection to your garden. Appoint MANINI for a design that coordinates architecture, structure, services and finishes, through to the agreed construction work.
Discuss your villa project
FROM THE GUIDE TO YOUR DESIGN
A villa to develop together, room by room.
Images in the guide help compare forms, materials and ways of living. Your project begins with the site and your family’s priorities, turning those references into decisions about spaces, supplies and works.
FROM THE WHOLE TO THE DETAIL
See your villa as a whole.
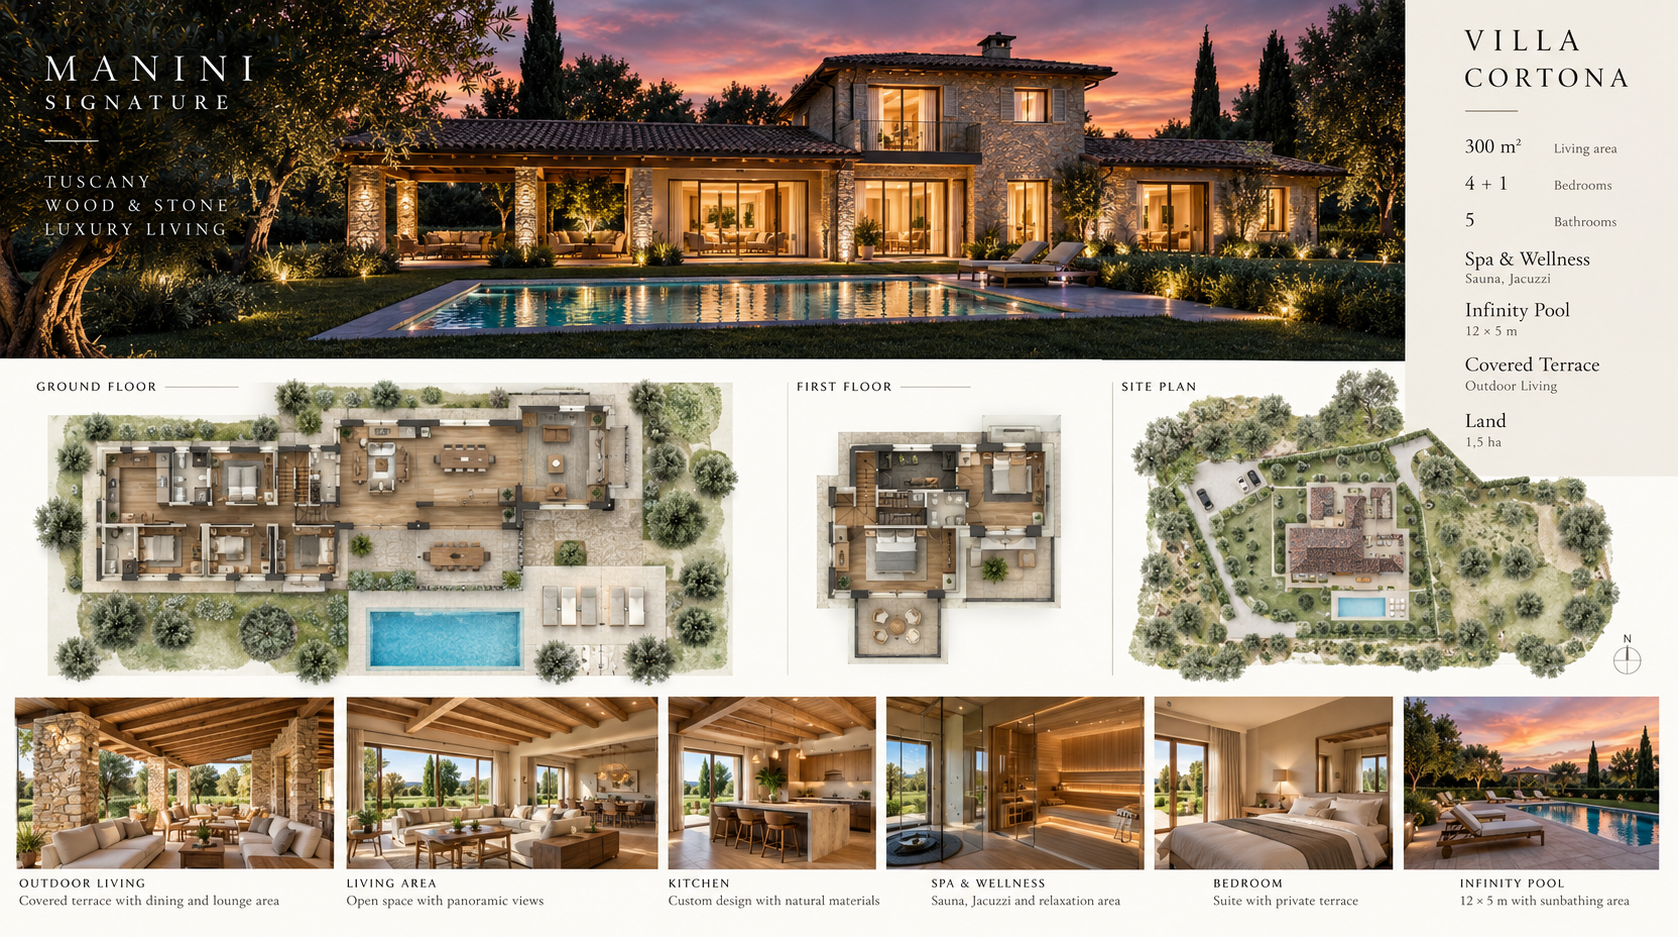
Floor plans, interiors and the site layout on one board: compare bedroom arrangements, movement through living spaces and the relationship between the portico, garden and pool. The Villa Cortona board shows how these choices can be considered together before developing a design around your requirements.
PROJECT VISUALISATIONS
How do you want to use your spaces?
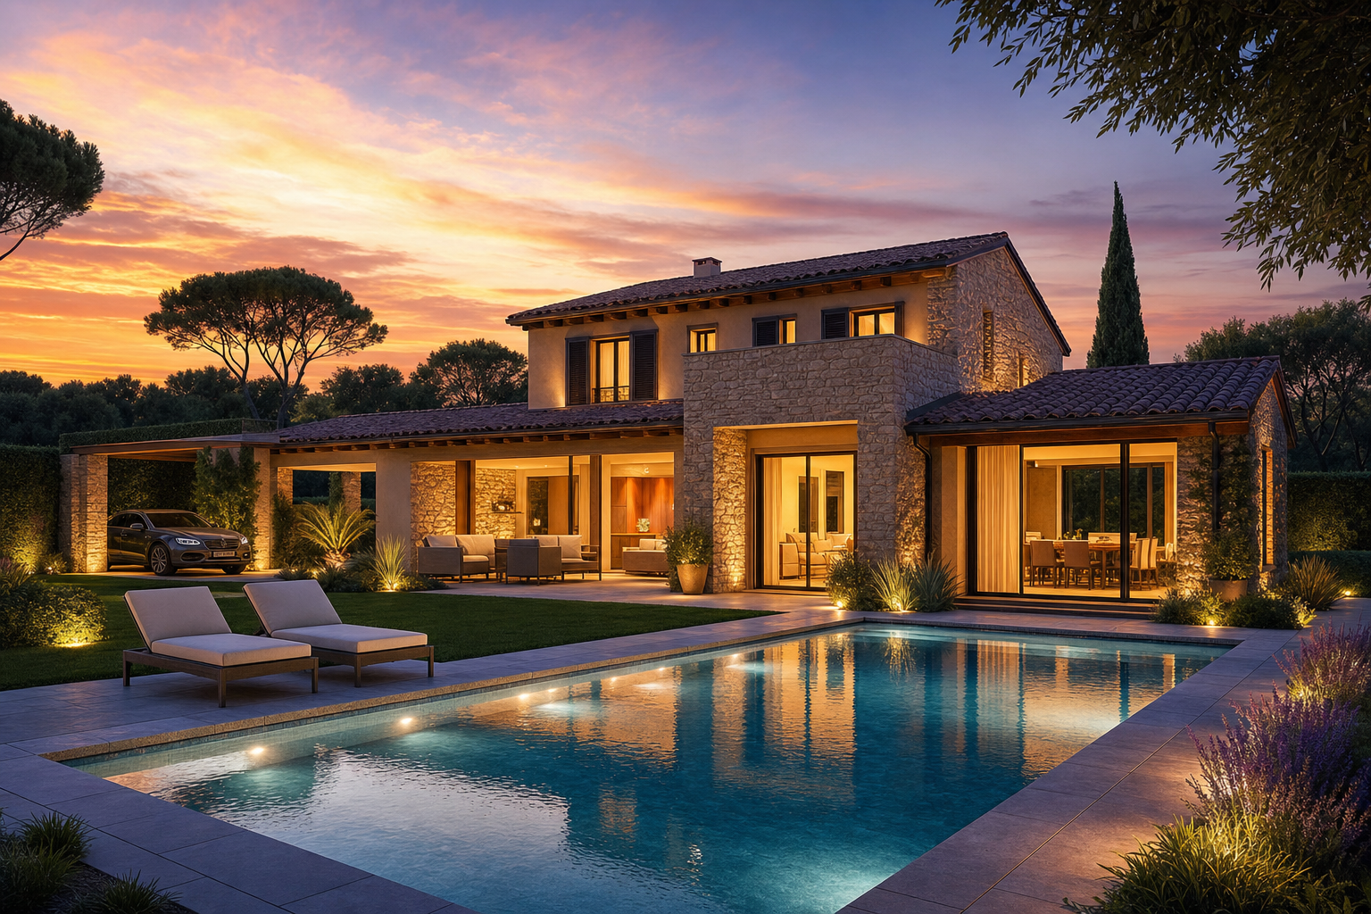
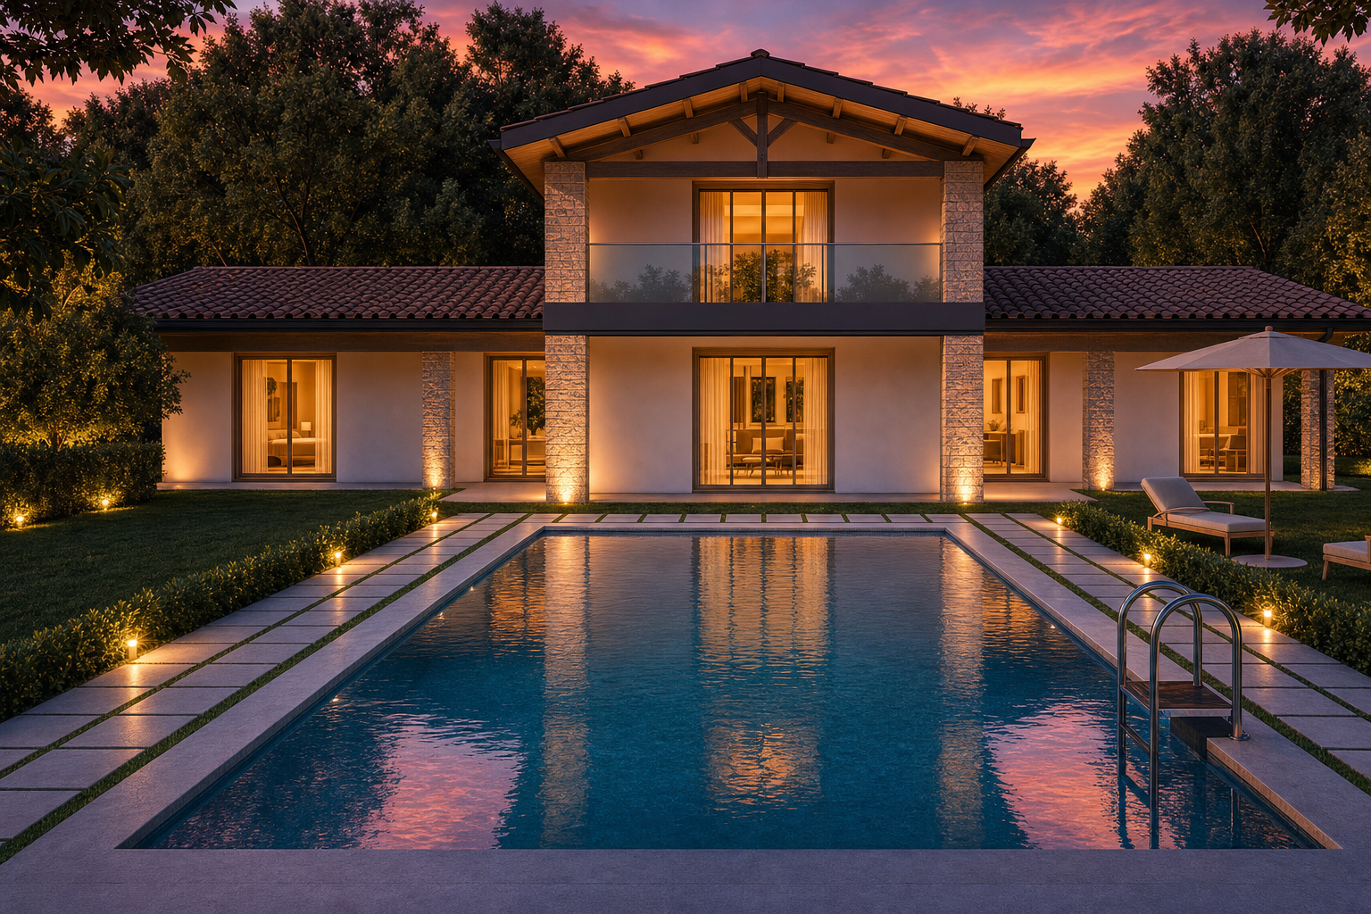
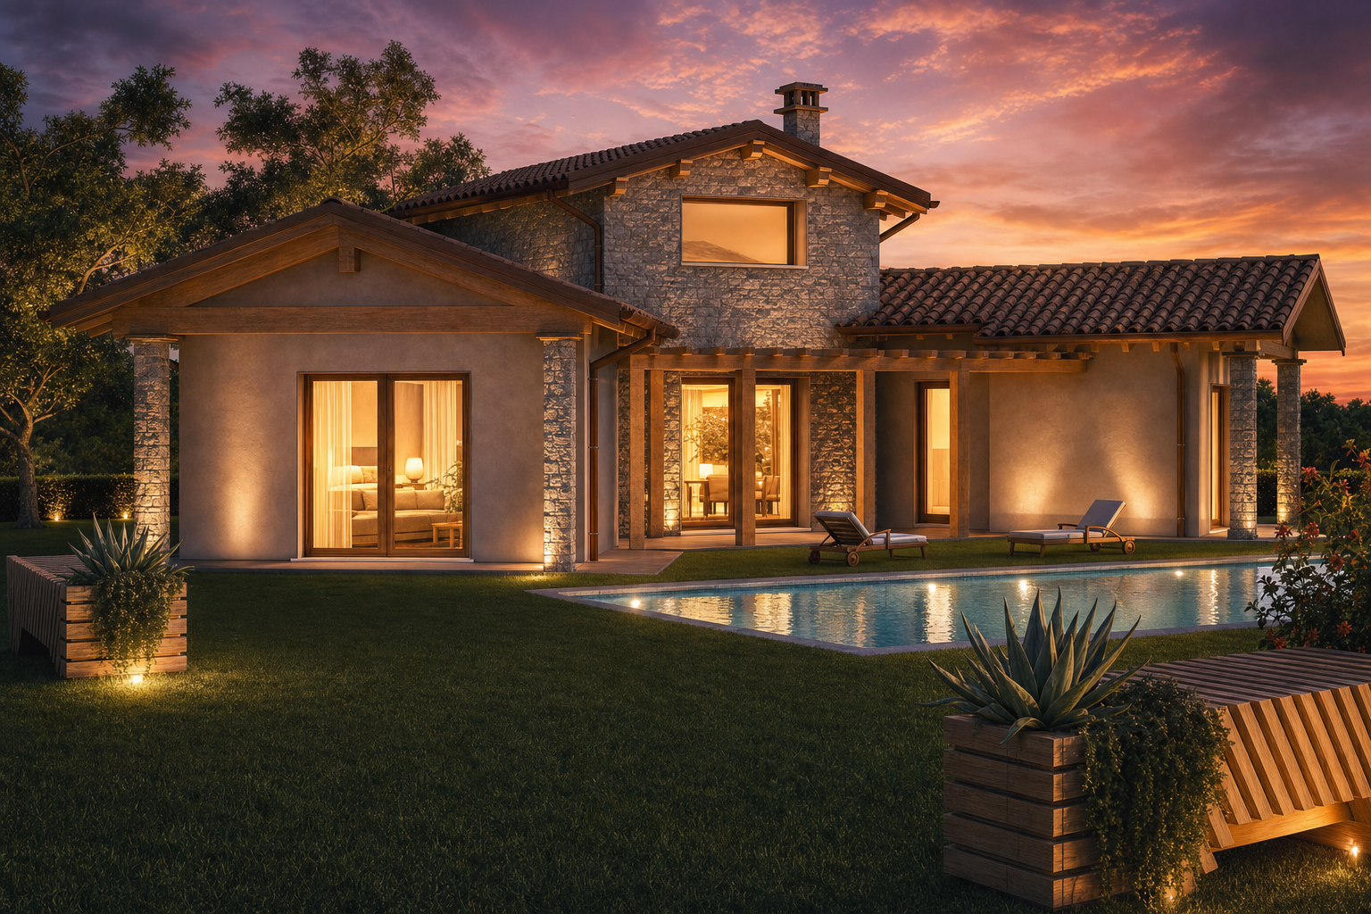
A portico for outdoor dining, glazing that connects the living room to the garden, a facade balancing stone and plaster. These renderings offer ideas to discuss together. Your villa design takes shape around the site, the spaces you need and the choices that matter to you.
01 / THE DESIGN
Before the floor plan, the way you want to live.
How many people will live in the villa? Do you need a separate study or an independent guest area? Design begins with those questions, alongside the location and budget. An open living area, a ground-floor bedroom or a kitchen connected to the porch affects the whole layout.
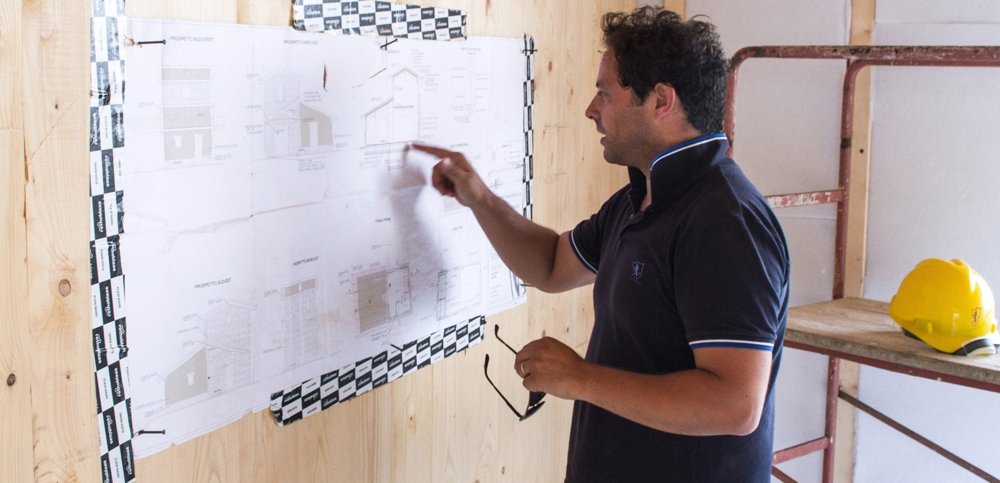
In the initial discussion, we gather your requirements and distinguish essentials from choices that can be explored through alternatives. Plans, elevations and visualisations help you examine dimensions, circulation and connections before construction. You can appoint MANINI to develop the design and coordinate the activities included in the agreed scope.
02 / THE DESIGN
The site shapes the design.
Orientation, slopes, access and views influence design from the first assessment. Living spaces, garden-facing openings and shading are considered together: moving a window affects light, privacy and furniture placement.
If you own land, begin with its municipality, photographs and available documents. If you are still looking, we can start with the requirements of your villa to identify the matters to assess on a potential plot. Development rights, restrictions and permissions require specific checks; the design develops around the actual site conditions.
03 / THE DESIGN
Timber construction, a range of architectural possibilities.
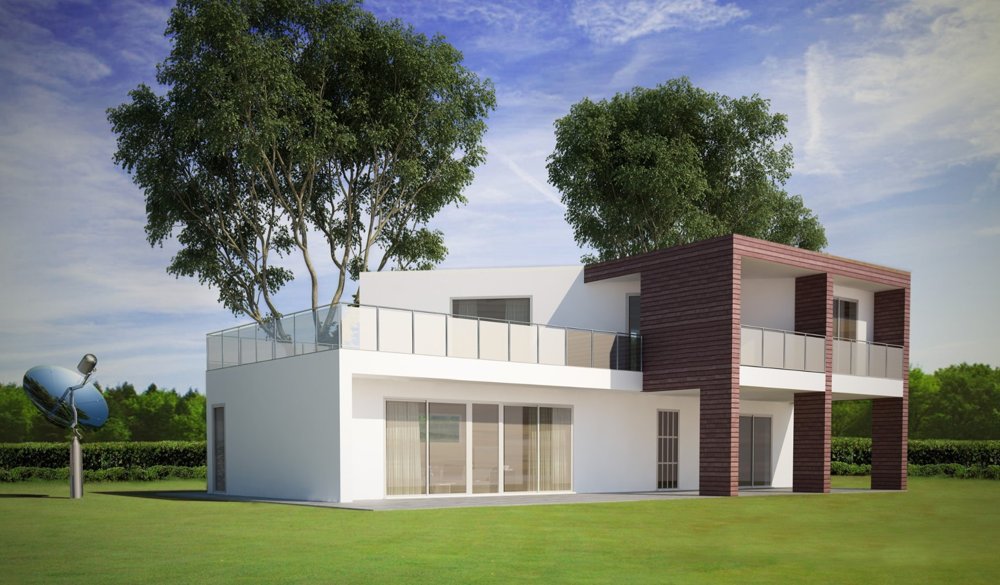
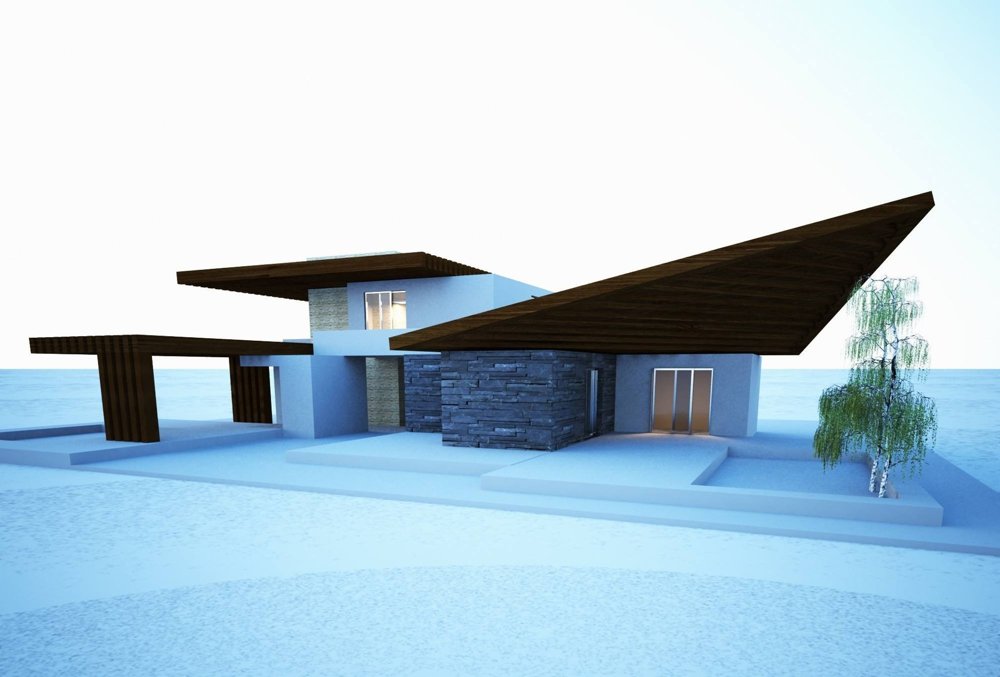
Contemporary volumes, varied roof forms, porches or a more traditional exterior: the guide’s collections provide references for discussing your preferences. They are not packages requiring the same house to be repeated on different plots. Layout, materials and dimensions are developed through design.
Architecture, structure and building services need coordination. The timber system is developed alongside the envelope, roofing and windows, while comfort requirements inform the services design. The discussion aims to achieve a solution consistent with how the villa will be used and with the agreed work.
04 / THE DESIGN
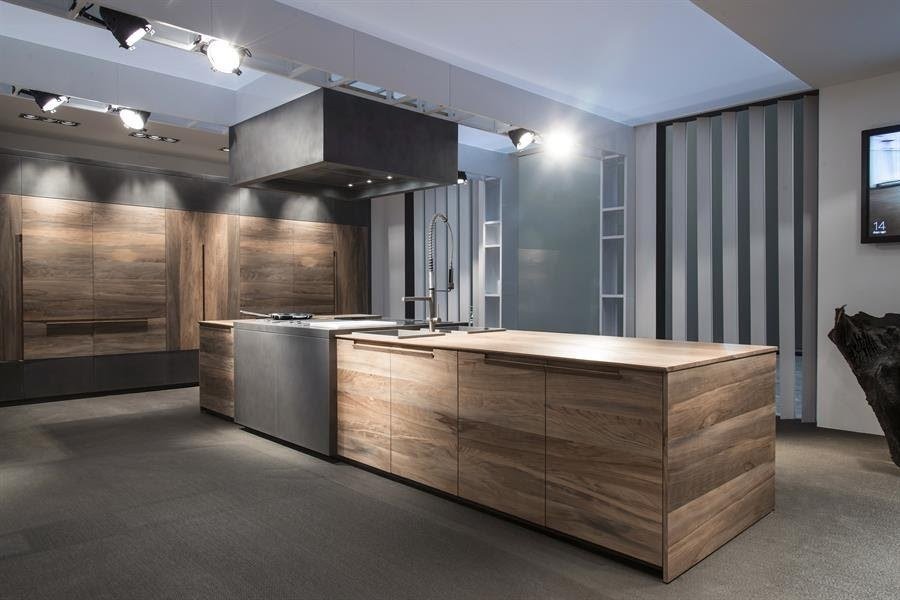
Kitchens and finishes belong in the design from the start.
A kitchen island requires service connections, sockets, lighting and circulation space. A staircase changes the connection between floors. Flooring and wall finishes require decisions about materials, installation and maintenance. These choices should develop together rather than as unrelated purchases.
The guide includes examples of kitchens, bathrooms, stairs, doors and surfaces. They provide a starting point for comparing solutions, before materials and supplies are specified in the scope of work. Kitchens, furniture and other fittings are included only when expressly agreed.
05 / THE DESIGN
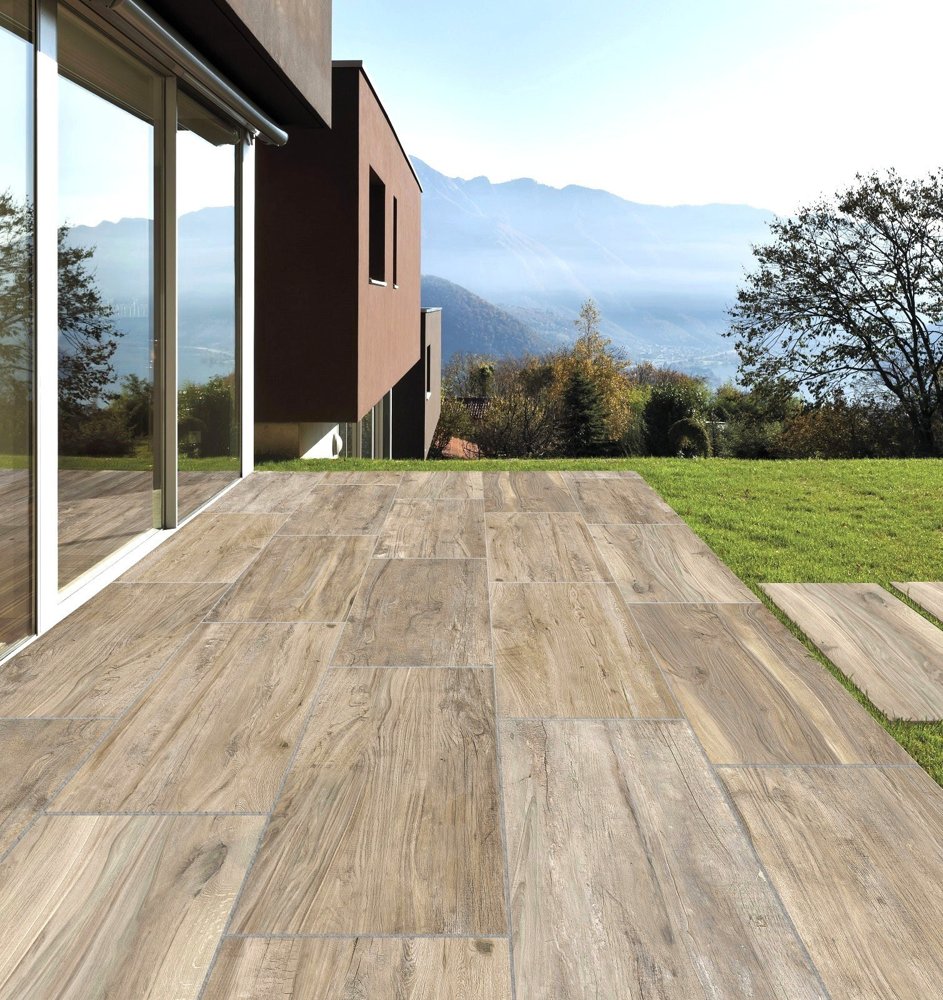
Design the outdoor space you want to use.
A porch beside the kitchen, a private terrace or space for a pool: the relationship with the outdoors starts with your habits and the site. We consider connections, access and materials alongside the house, distinguishing necessary works from options to develop.
The overall budget should also address site preparation, foundations, utility connections and landscaping where relevant. Separating those items makes alternatives easier to compare. Floor area alone is not enough; the works required to complete your project must be defined.
06 / THE DESIGN
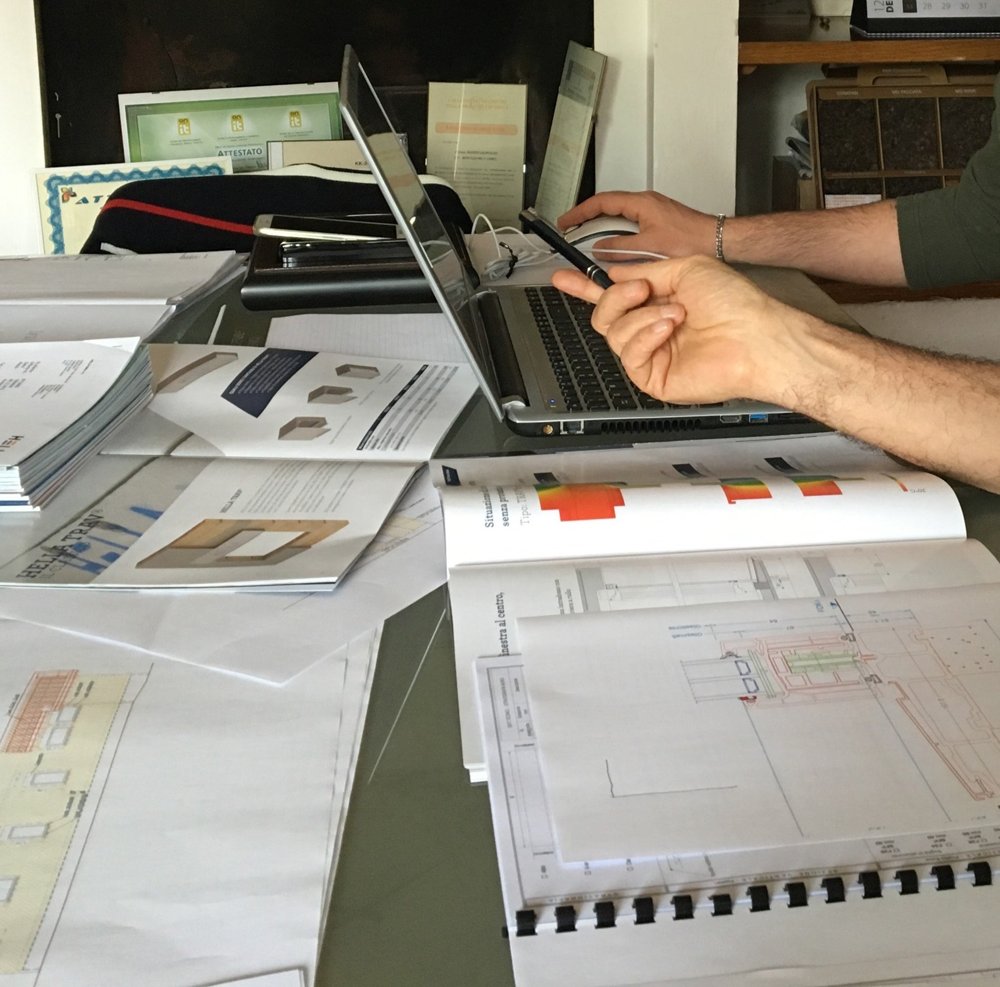
Approved choices become a specification.
The guide connects requirements and feasibility, preliminary design, specification and agreements, working drawings, construction and finishes, then checks and handover. Each stage involves client decisions and technical work: materials, supplies, external works and samples need to be specified before execution.
If you change a choice, the modification is reviewed against the design and agreed scope. A turnkey service is defined by inclusions and exclusions. For the first discussion, share the location, rooms required, architectural references, intended investment and indicative timing: the core information in the guide’s project brief.
Bring your ideas. Let’s define the work ahead.
Start with the municipality or area, whether you have land and an outline of your requirements. Photographs and references are useful even before you have a design.
Discuss your villa project