Advanced shell
Timber structure, insulated ventilated roof, rainwater goods and specified exterior finishes. The specification sets the exact completion stage and identifies outstanding works.
MANINI VILLAE · Your turnkey timber villa
Built for life.
‘Turnkey’ is easy to write. Delivering it takes foundations, structure, services, finishes and people coordinating the site. MANINI can manage your villa and the works completing the property, with each scope defined before work begins.
Tell us about your project ↗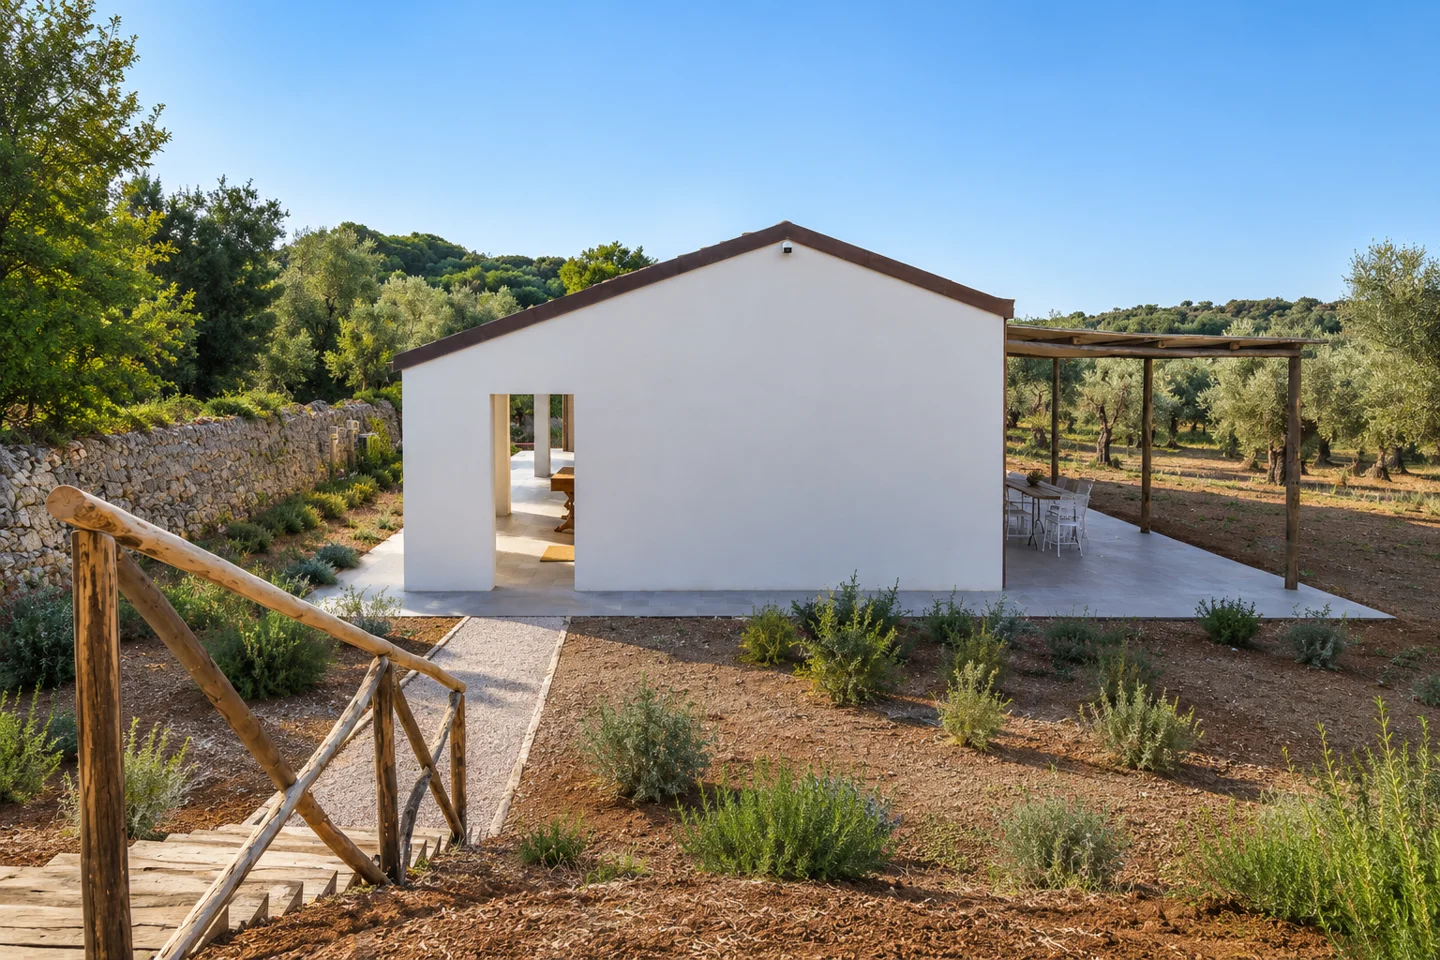
Three stages, different scopes
Timber structure, insulated ventilated roof, rainwater goods and specified exterior finishes. The specification sets the exact completion stage and identifies outstanding works.
Adds agreed building services, floor insulation, screeds, plasterboard, windows and entrance door. The home still needs the finishes and completion items assigned to the next stage.
Flooring and skirting, tiles, sanitaryware and taps, internal doors, skimming, painting and electrical faceplates: work extends to the completion items listed in the offer. Foundations, connections and external works must be checked separately.
01 · What we do
A client needs to know what remains before moving in. A figure excluding foundations, utility connections and finishes does not describe the complete project cost. We therefore start with the works list, including work around the building.
We can build the timber villa and manage concrete works, canopies, pools, walls and water supply. We organise the sequence: drainage before concrete pours, services before closing walls, material selections before orders. This is what makes turnkey a practical service.
Included works, exclusions and delivery stages are defined in the design and agreed quotations.
From design to construction
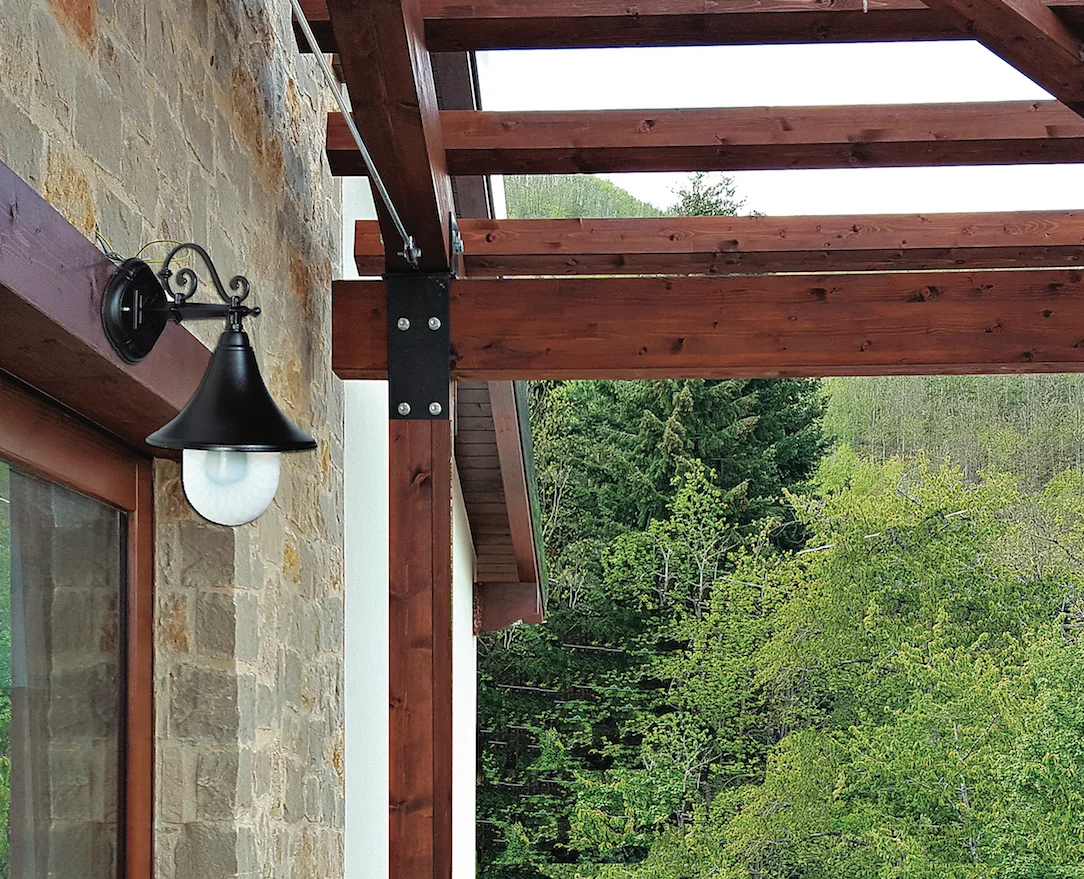
02 · The scope of work
Excavation, concrete, levels and service provisions.
Foundations depend on the ground and structural design. Drainage, service routes and provisions must be positioned before concrete is poured: moving them later means altering completed work. The timber structure’s bearing surface needs checks for level and flatness; waterproofing and moisture protection belong in the construction details. These works can be included through a dedicated assessment. If another contractor builds them, responsibility for checks before assembly must be assigned.
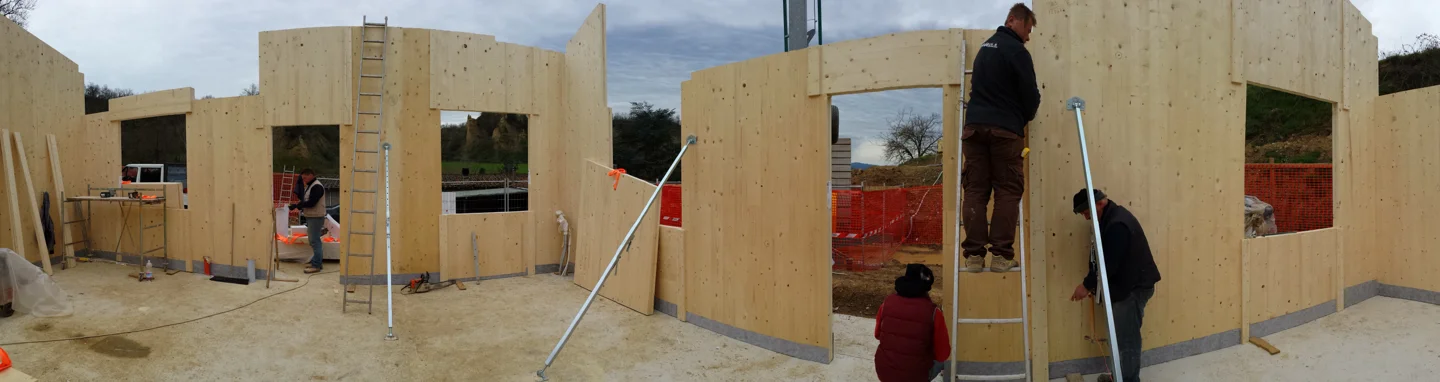
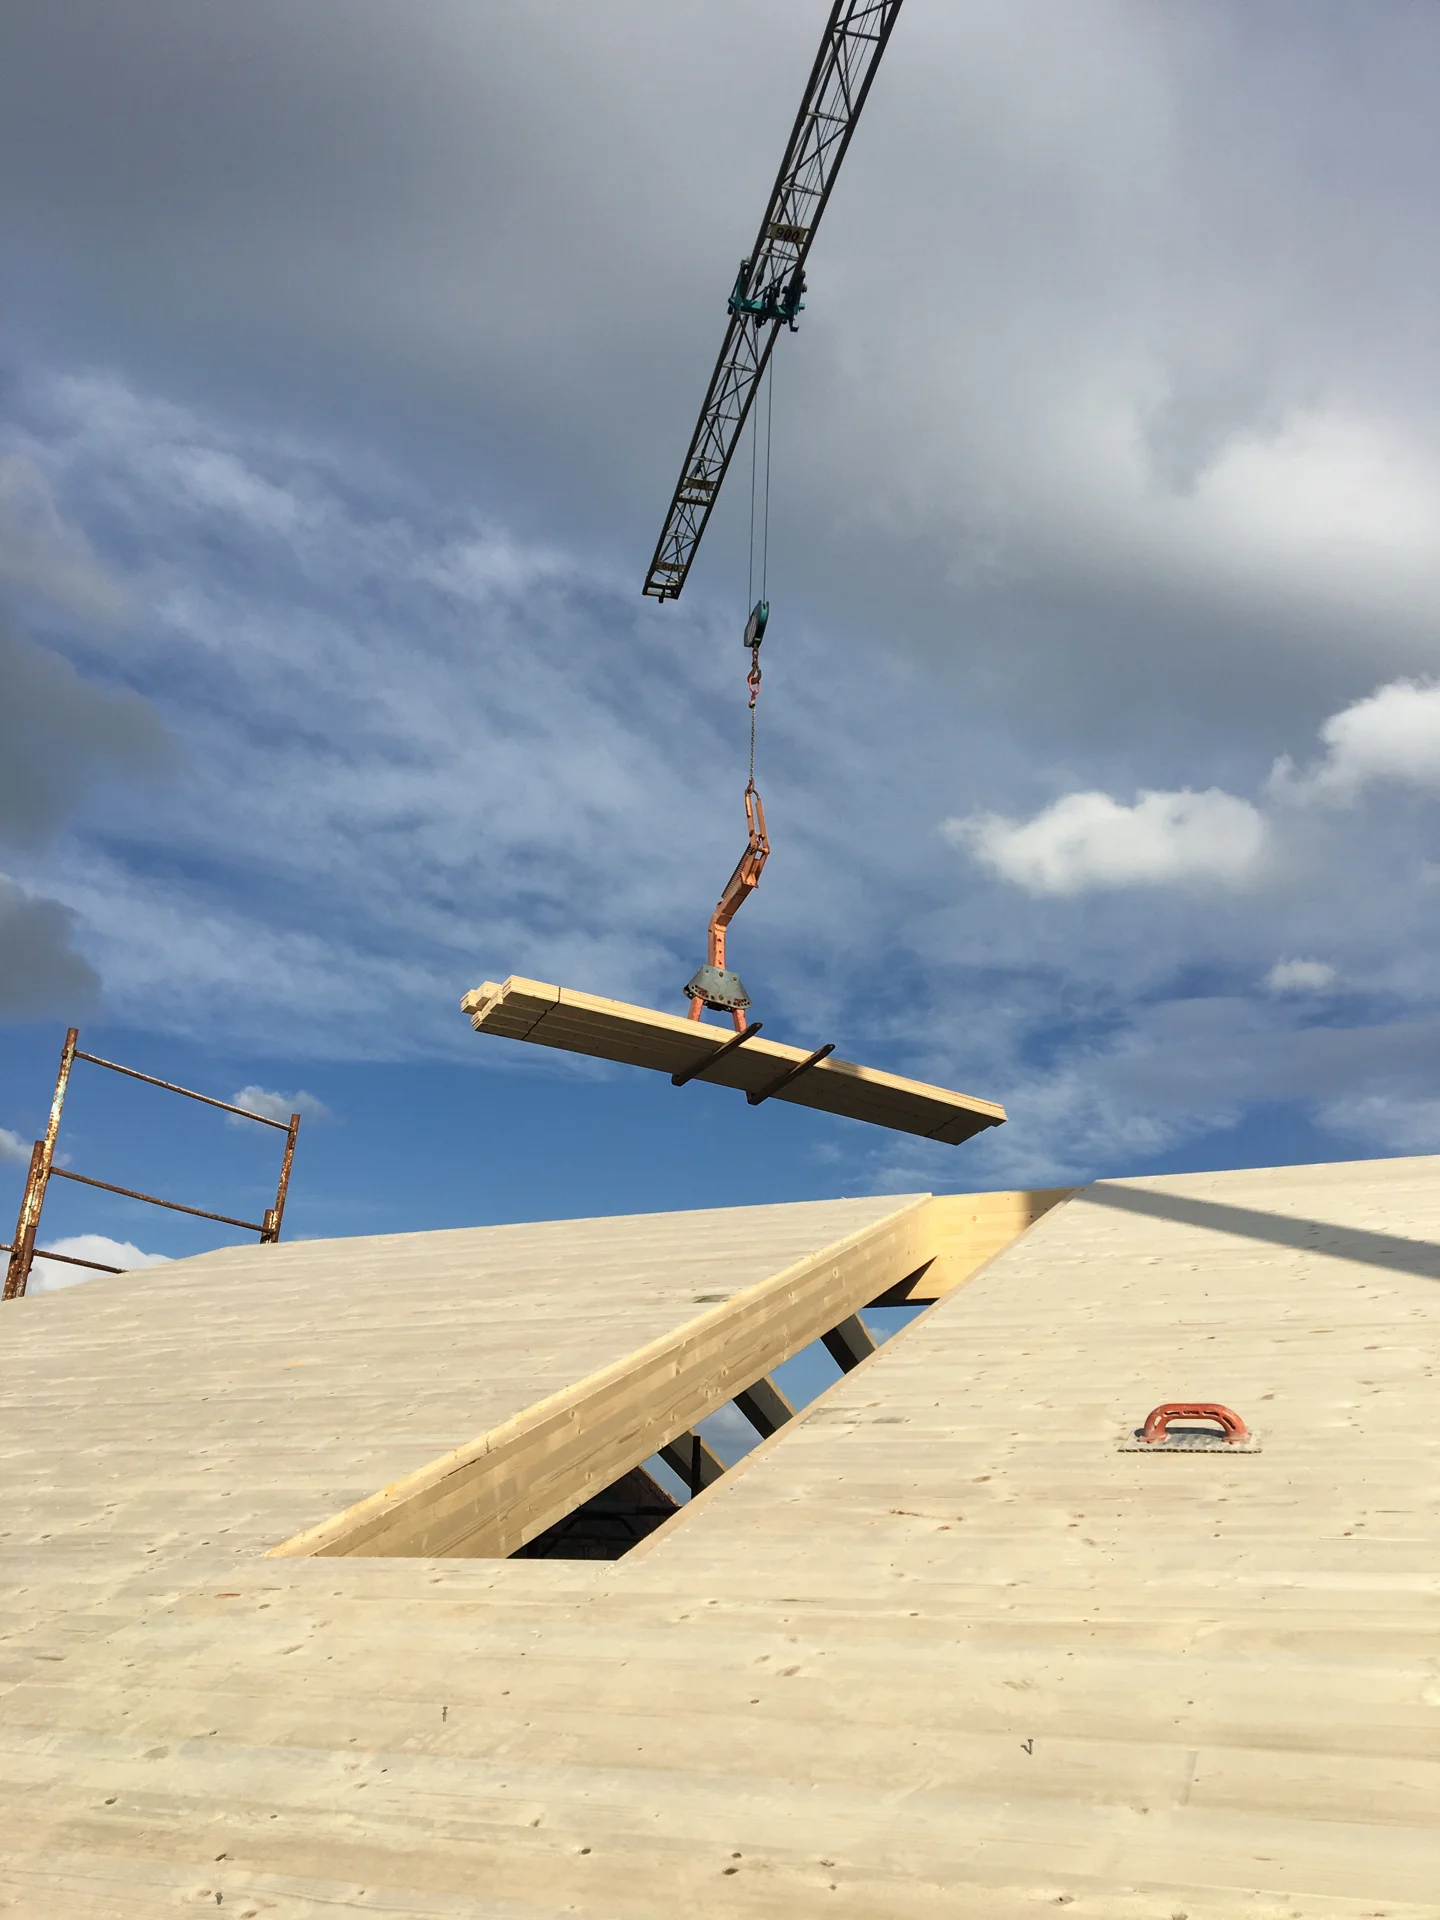
Timber walls, roofing, insulation and rainwater drainage.
Assembly involves lifting, positioning, connecting the elements and completing the roof. The specification needs to identify insulation, roof ventilation, eaves finishes, gutters and downpipes, together with specified safety systems. Thicknesses and build-ups depend on the design. Scaffolding, cranes and vehicle access also require planning and costing.
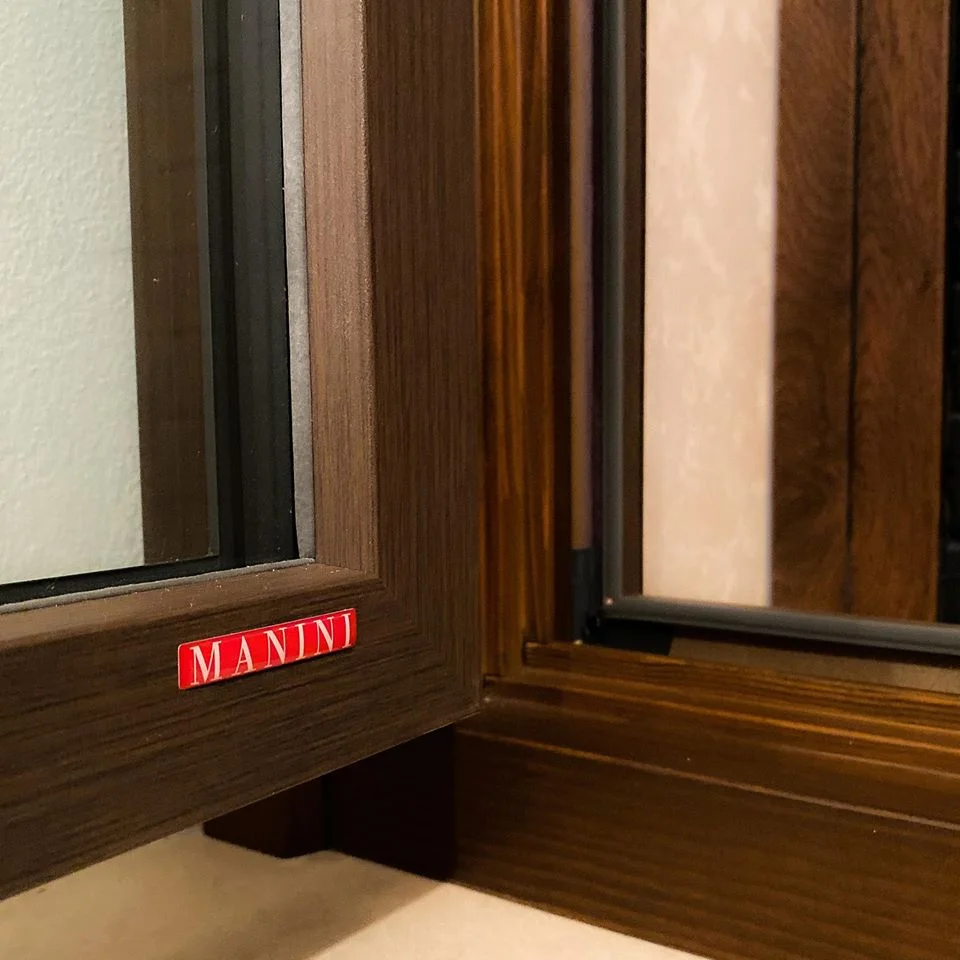
Windows, glazed doors, entrance door and shading.
A good window cannot compensate for a poorly detailed wall junction. Materials, glazing, openings and shading are defined alongside installation and airtightness details. The entrance door has its own specification; shutters, accessories and finishes need to appear in the offer. Where specified, a blower door test measures the completed building’s airtightness. This is a measured result, not an automatic property of every timber home.
Electrical, plumbing, heat pump, ventilation and solar PV.
Internal electrical installation must be distinguished from the cable between the meter and distribution board. Indoor plumbing must be distinguished from the mains connection. These boundaries affect the quotation. Service routes, drains and plant spaces are coordinated with the structure and finishes. Heat pump, domestic hot water, heat recovery ventilation and solar PV are sized for the building. Equipment, storage and accessories need to be listed rather than hidden behind the word ‘complete’.
Screeds, plasterboard, flooring, bathrooms and internal doors.
A home ready for occupation needs floor insulation and screeds, internal linings, skimming and painting. Then flooring, skirting, bathroom tiles, sanitaryware, taps, internal doors and electrical faceplates. Vague descriptions leave room for misunderstandings here. Materials and work are specified, with supply distinguished from installation. If you select an alternative or buy it yourself, ordering, delivery and installation responsibilities need agreement.
Pool, canopies, walls, paths, water supply and tanks.
On almost all our sites, our work covers the house and the works that complete the property: concrete works, canopies, water supply, tanks, pools and external walls, according to the project and agreed scope. A pool also requires a defined scope for excavation, structure, waterproofing, systems and plant room; water supply needs an agreed route and delivery point. These works are not automatically included because an offer is called turnkey: they must be described and priced.
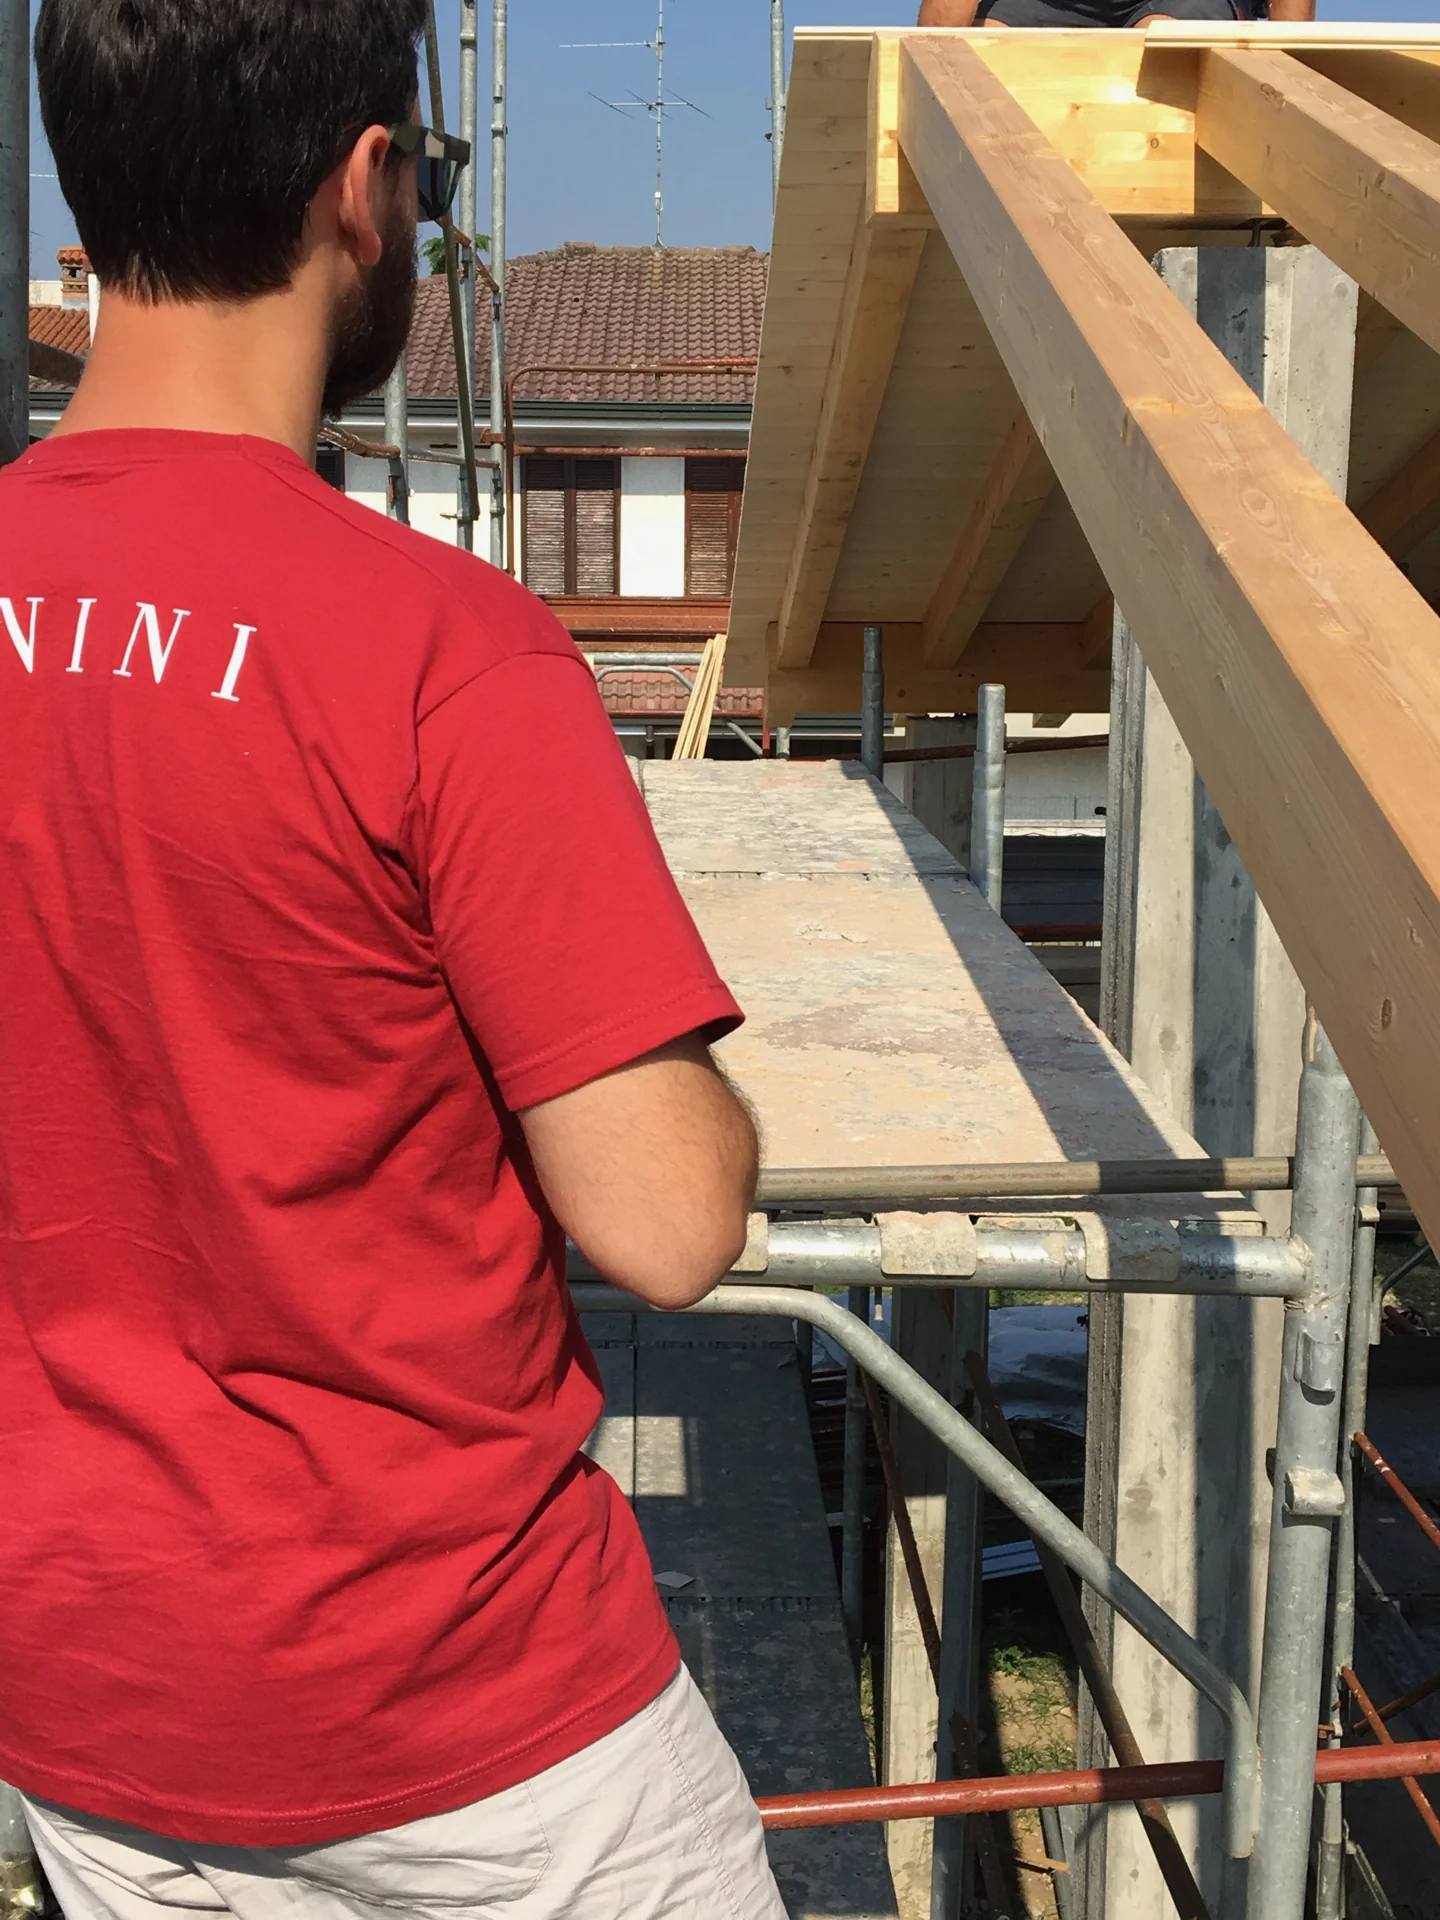
03 · One point of contact, on site
A crane must reach the assembly position. A truck must be able to enter and turn. Access, available space and obstacles, including overhead cables, need checking before deliveries are arranged. Scaffolding, lifting, site water and electricity need assigned costs and responsibilities.
Changes follow the same discipline: if a choice affects work or price, it is assessed and approved before execution. Where a client-appointed contractor is involved, the handover between scopes also needs definition. A point of contact is there to address these matters, not simply answer the phone.
Meet MANINI →04 · Real projects
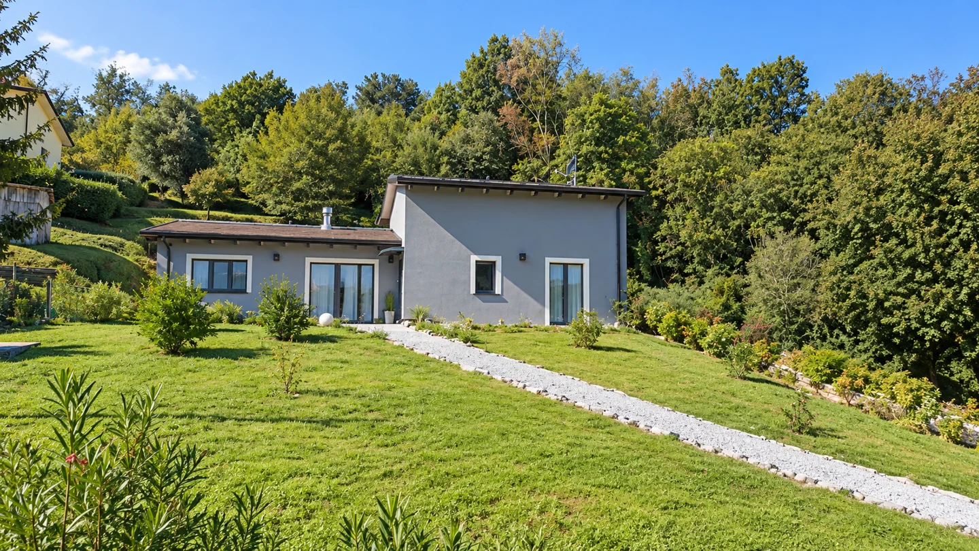
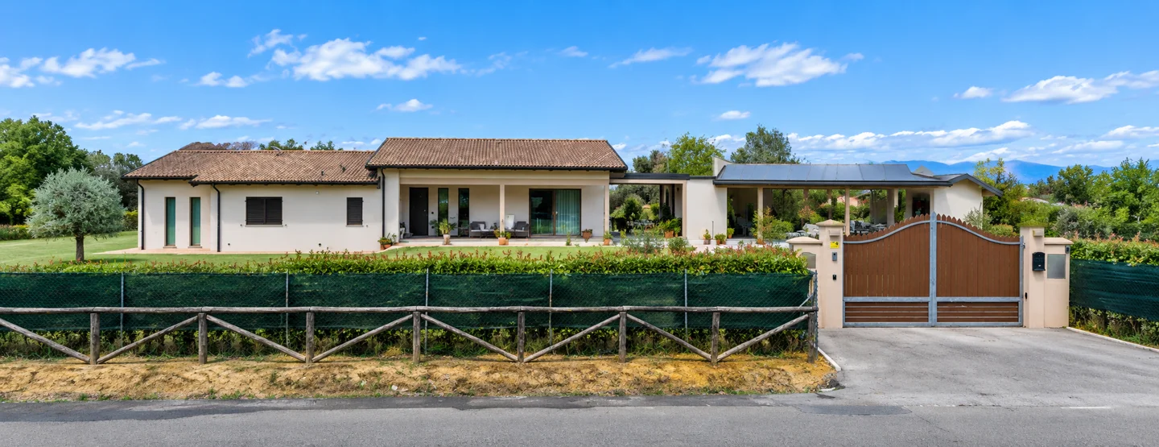
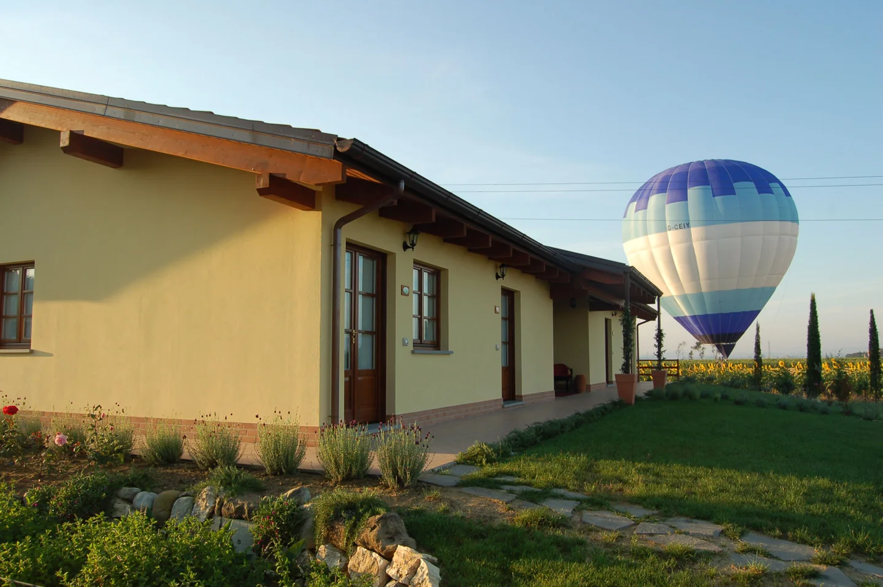
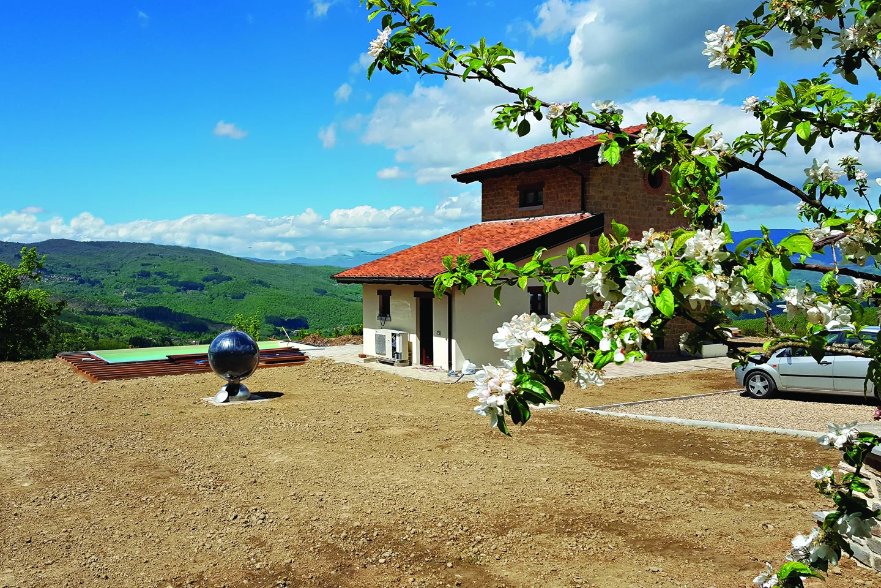
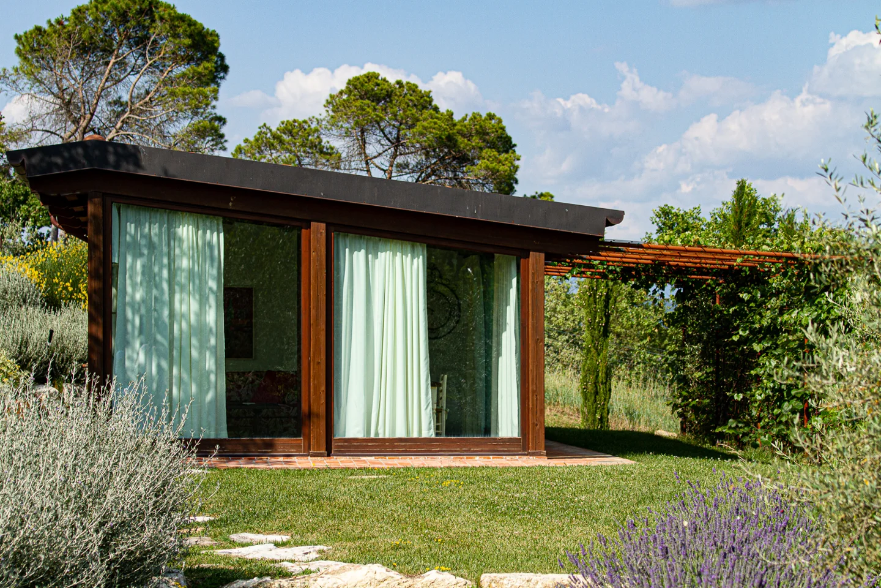
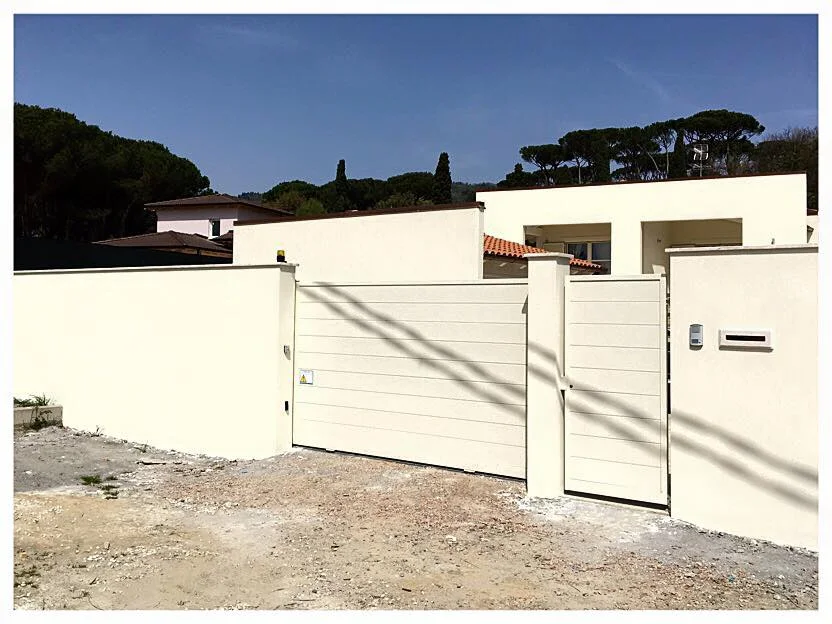
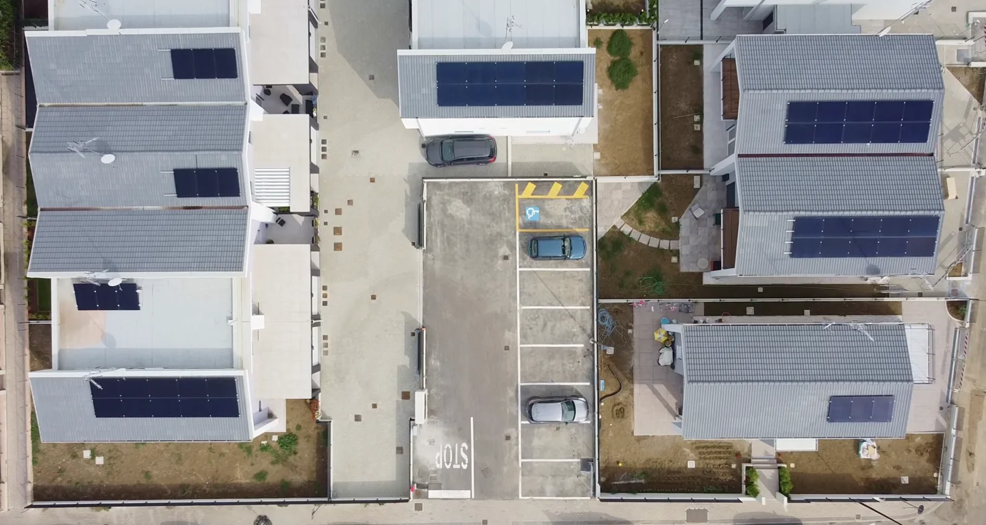
Villas, holiday homes and residential developments. These photographs show MANINI projects, each with its own scope and choices.
05 · Before work begins
Site, needs, budget and available documents: we start with what is known and identify what needs investigation.
We document works, supplies, exclusions and stages. Outdoor works also have a place in the programme.
We organise the sequence of activities and agree changes before implementation, updating the scope of work.
FAQ
The price depends on floor area, design, ground conditions, building services and finishes. Compare quotations against the same scope: foundations, assembly, windows, services, finishes, external works and utility connections. Ask for quantities, supply, installation and exclusions in the specification. A price per square metre without this detail does not establish the cost of completing the property.
An advanced shell covers the structure and envelope as specified. A semi-finished stage adds the agreed internal work and services. Turnkey extends to the finishes: flooring, wall finishes, doors, painting and listed completion work. Commercial labels alone cannot establish whether two offers cover the same work: compare itemised supply and installation.
Check the offer. We can undertake them, but ground conditions, excavation and structural design need a specific assessment. A house quotation may exclude them. Before comparing totals, also check concrete works, waterproofing and drainage provisions.
Not automatically. Each scope needs a defined start and end: meter, supply cable, distribution board, water mains and drains. Provider applications, meters, connections and their costs need assigned responsibility and a defined item.
We can manage them under an integrated or separate scope. Pools, porches, canopies, walls, fences and paths depend on the design and permissions. Even if built later, service routes and vehicle access should be assessed before the house is completed.
Selections are made against the specification. Alternatives require checks on cost, availability and compatibility with the planned installation. Client-supplied items need agreed delivery and fitting arrangements. A change affecting the price is approved before execution.
Mechanical ventilation renews indoor air; heat recovery reduces the associated heat loss. A heat pump supplies the thermal functions specified, such as heating, cooling and hot water. These functions need coordinated sizing alongside insulation, windows and shading.
Excavation and foundations, utility connections, municipal charges, external works, VAT and site water and power. Also check vehicle access, any transshipment and unlisted supplies. Whether these costs are included depends on the offer and site: have them considered before setting the overall budget.
The municipality and site location, photographs, available plans, desired floor area and overall budget. Include external works you want, even at a later stage. These establish a scope consistent with your budget and the investigations still needed.
Your next beginning
Bring your site information, ideas and budget to the first discussion. We will establish the coordination needed to bring together designs, structures, building services, finishes and external works, defining responsibilities and timing.
Define the works for your villa →