

Your timber villa
...built for life.
Not a catalogue home. A controlled process that integrates construction system, energy technology, design signature and process control.
M A N I N I ® V I L L A E
You are not buying
a house.
You are choosing
how to live.
Building a MANINI timber villa is not a purchase. It is a life decision. It concerns how you wake up in the morning, the air you breathe, the silence you find when you come home, the certainty that what you have built will last.
Those who choose MANINI Villae are not looking for a catalogue home. They seek a design developed together, clear decisions and a contact who follows the agreed process, from design through the construction stages included in the appointment.
Built for life. Signed M A N I N I ®
German Technology · Finishes and Design Made in Italy
Design Collections
M A N I N I V I L L A S D E S I G N
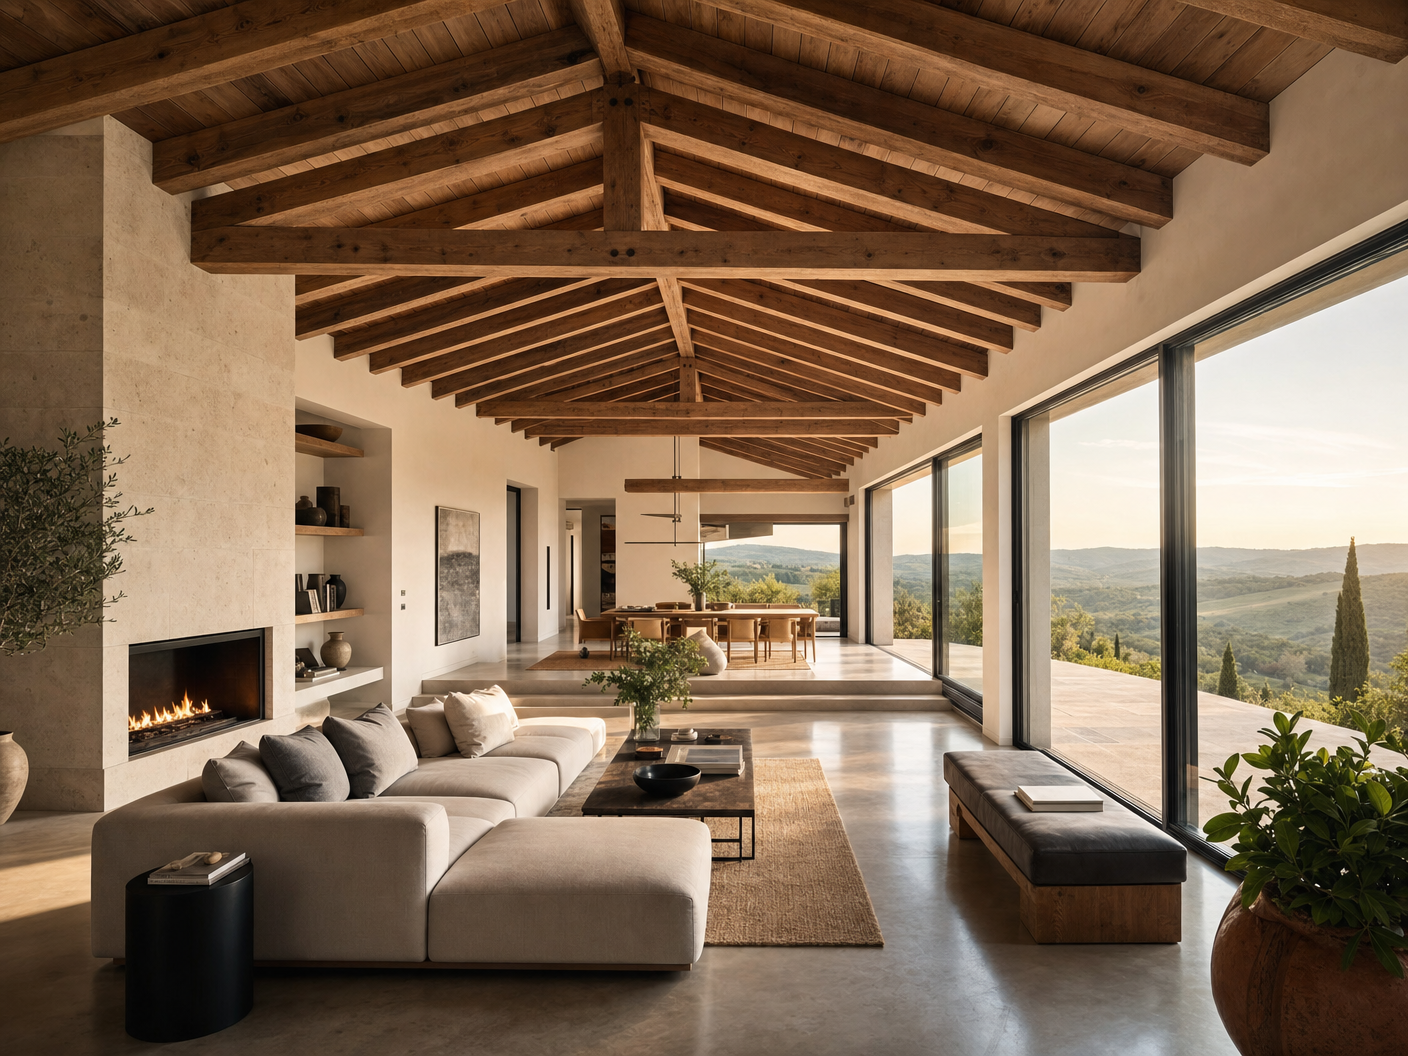
Architectural visualisations to explore forms, materials and spaces. These are design concepts, not photographs of completed villas.
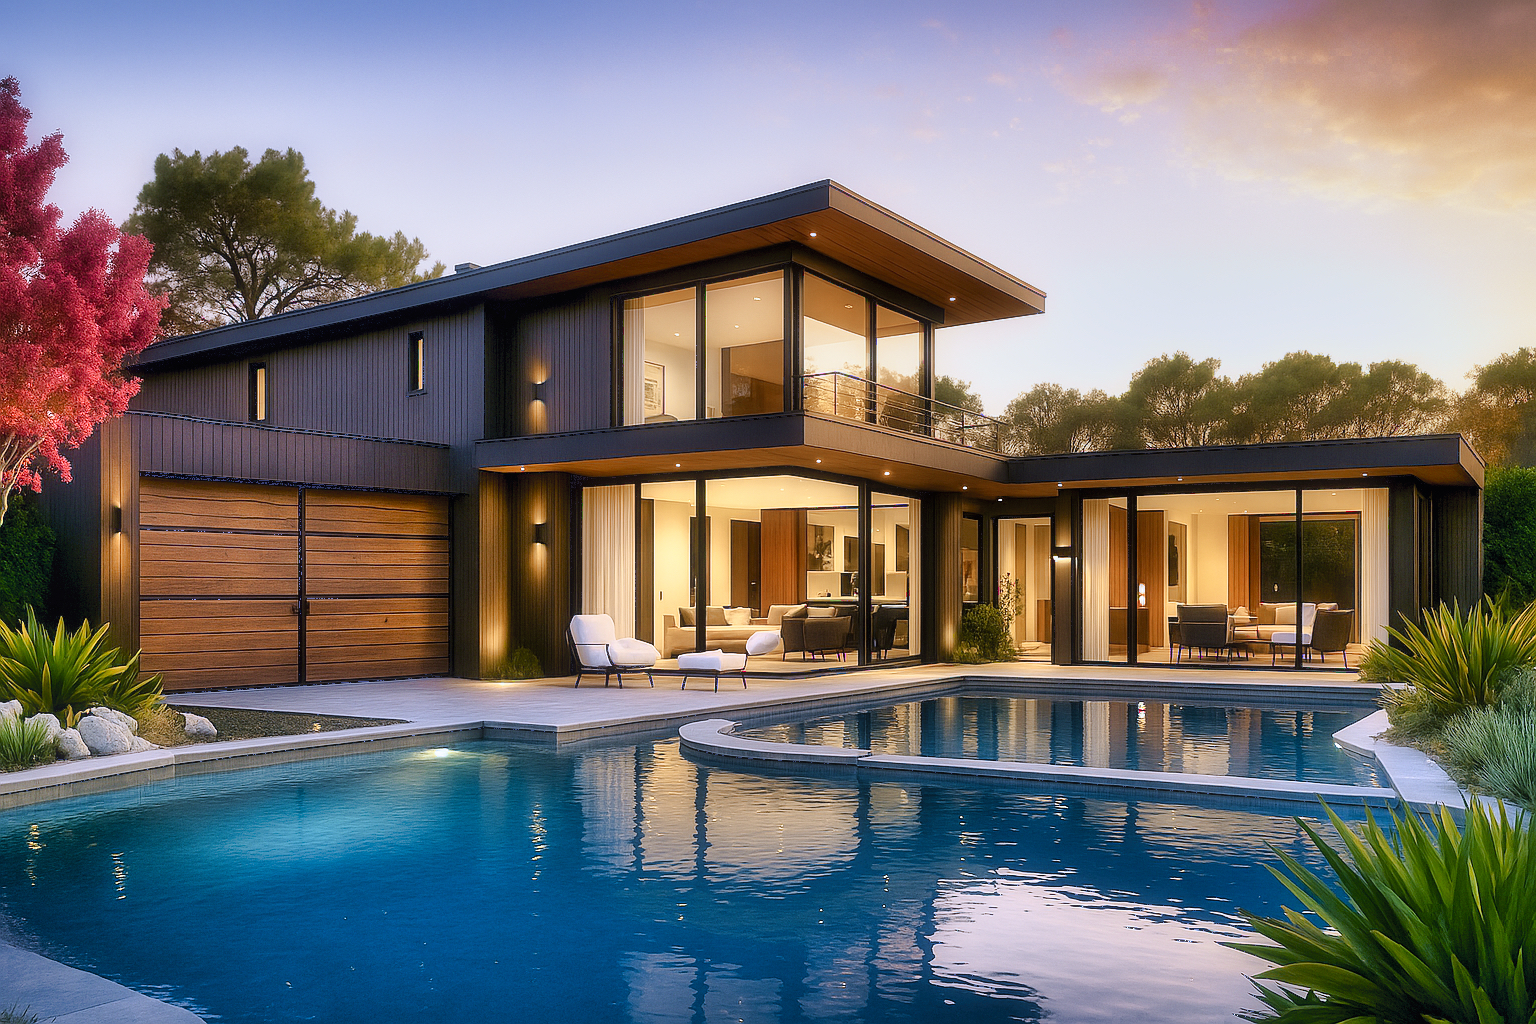
Nevada
Where the desert meets architecture. Power and silence.
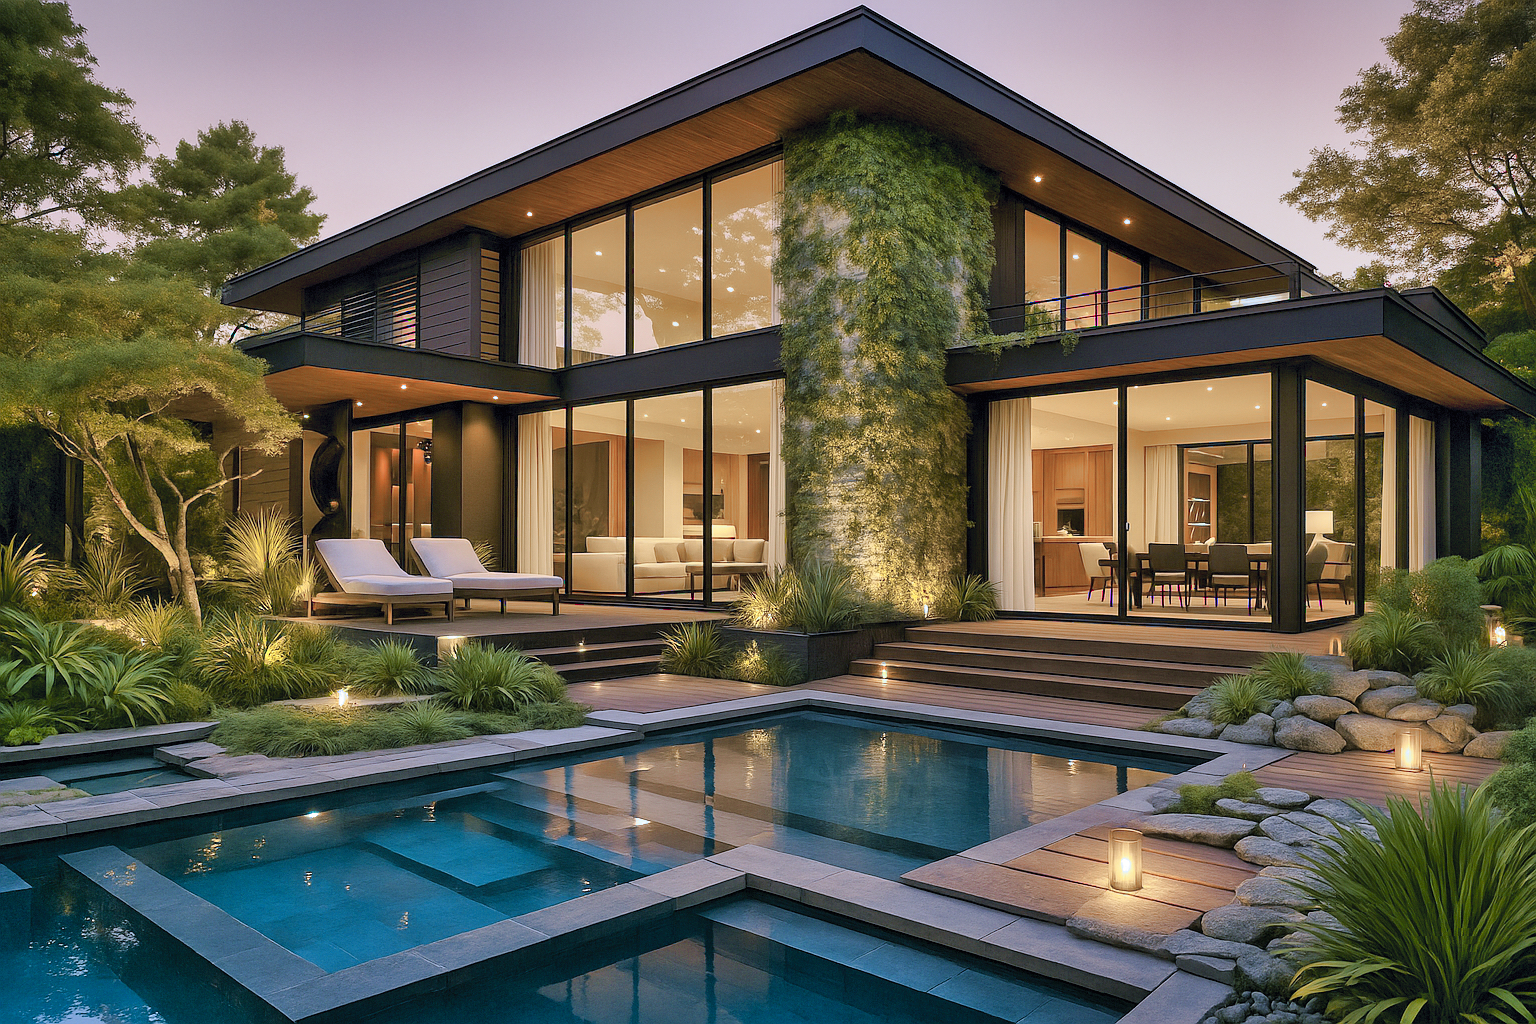
Bali
Nature enters. The house breathes. Every detail is balance.
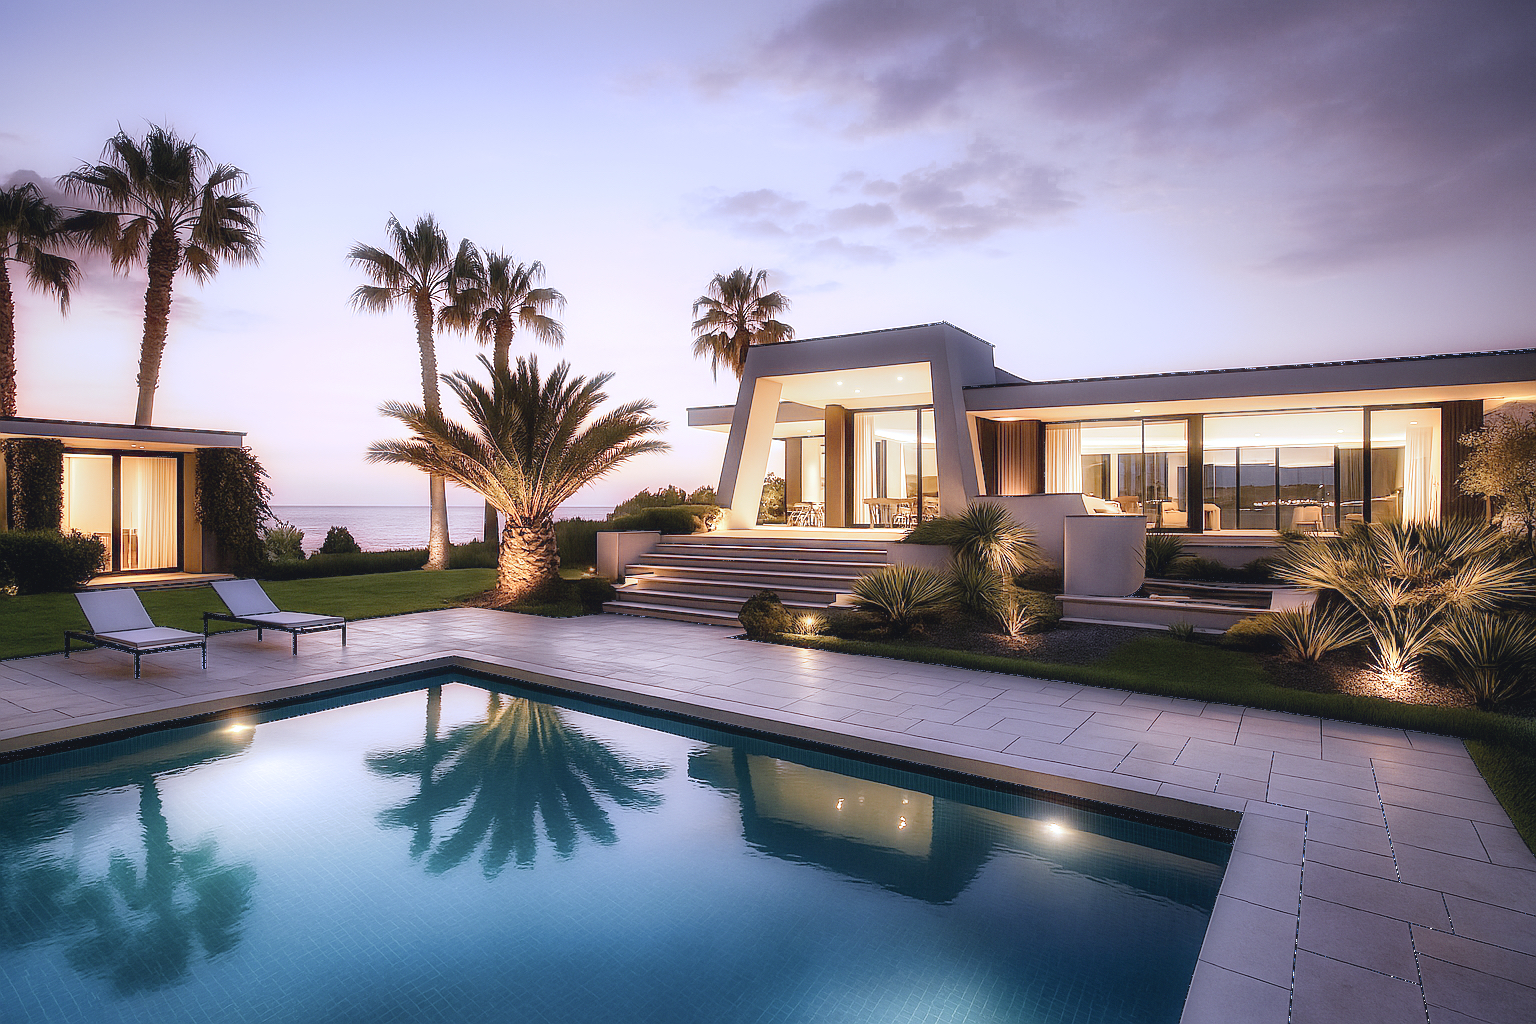
Roma
Mediterranean light. Timeless lines. The villa as a work of art.
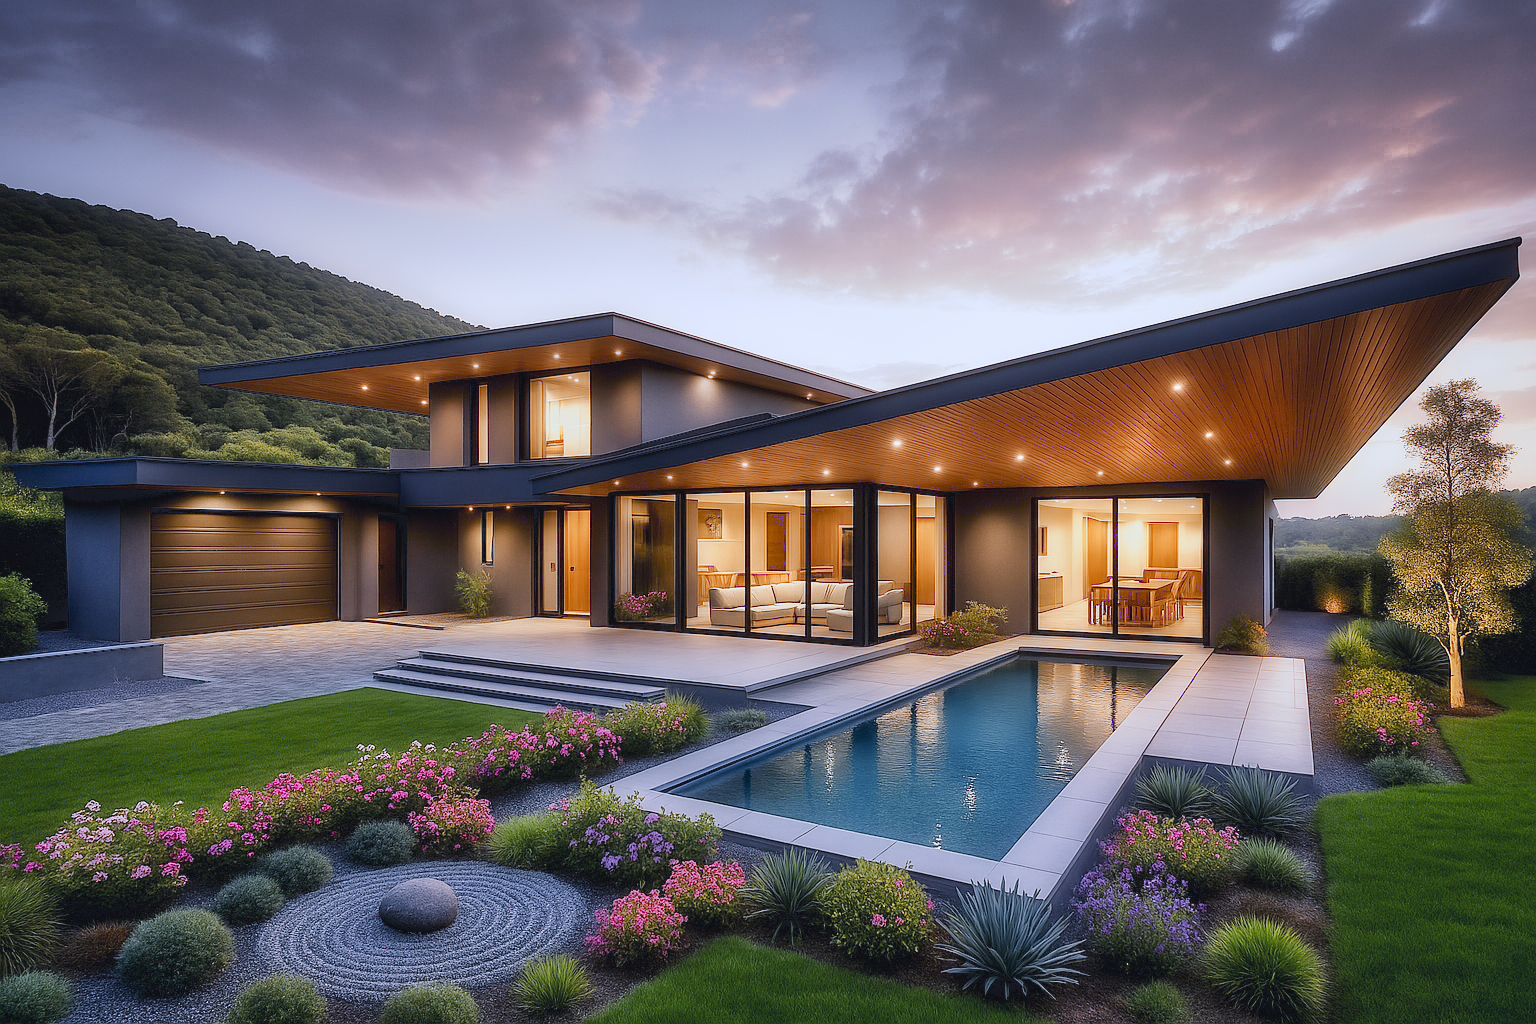
Kenia
Between hill and sky. Architecture that embraces the landscape.
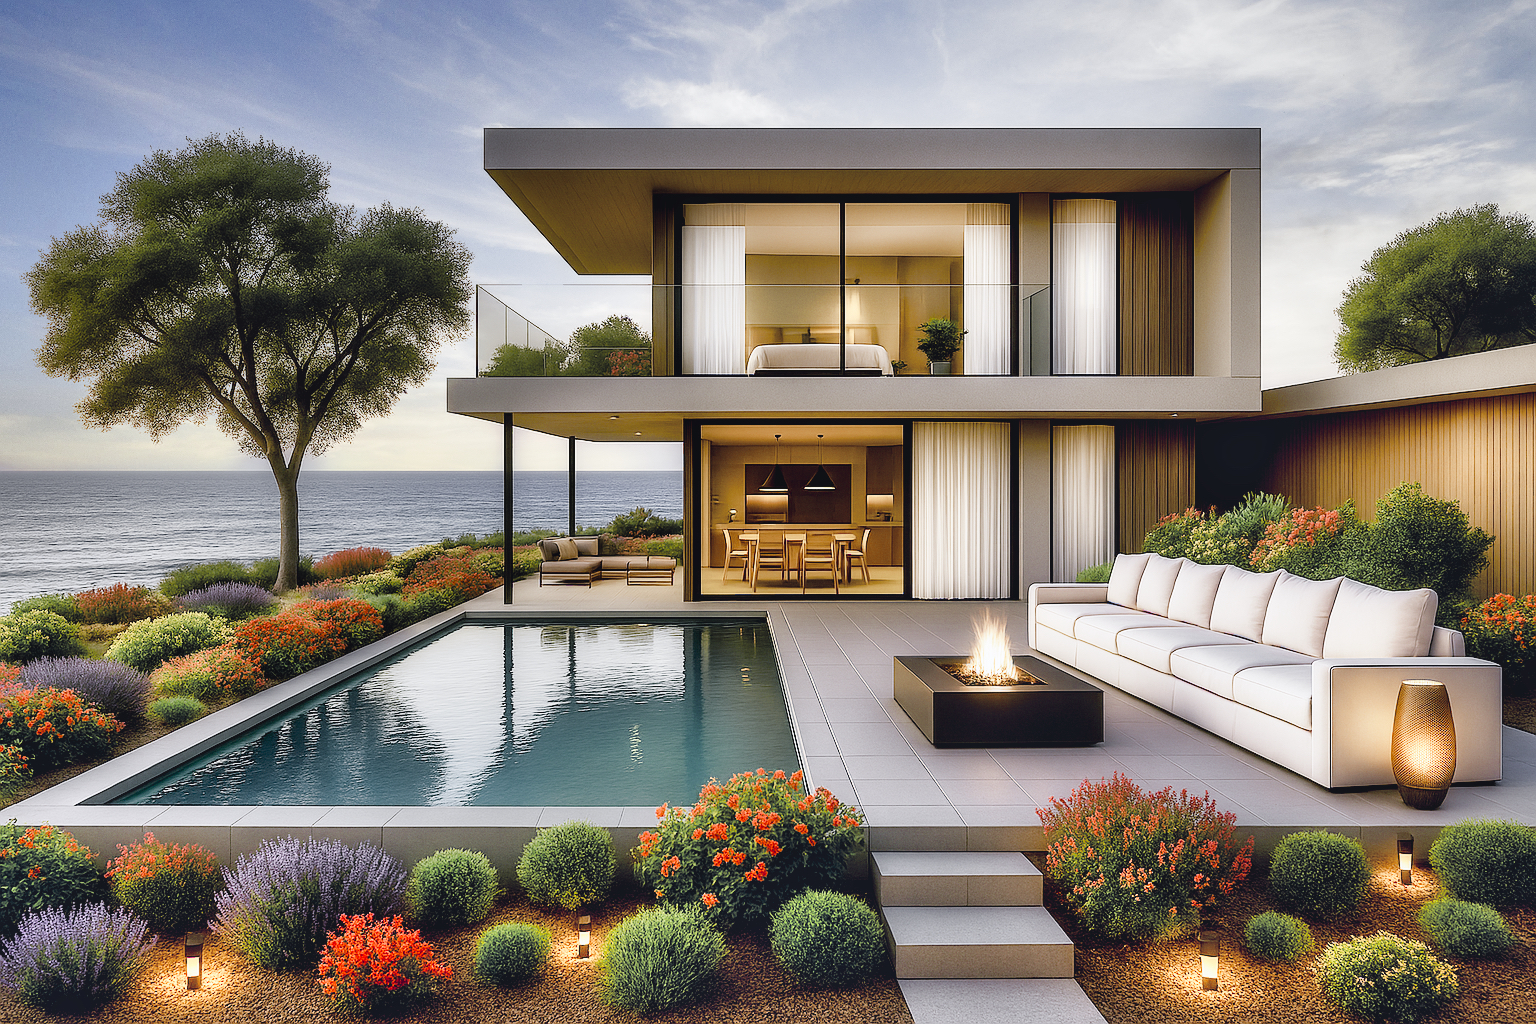
Florida
Infinite horizon. The house that faces the sea and never looks back.
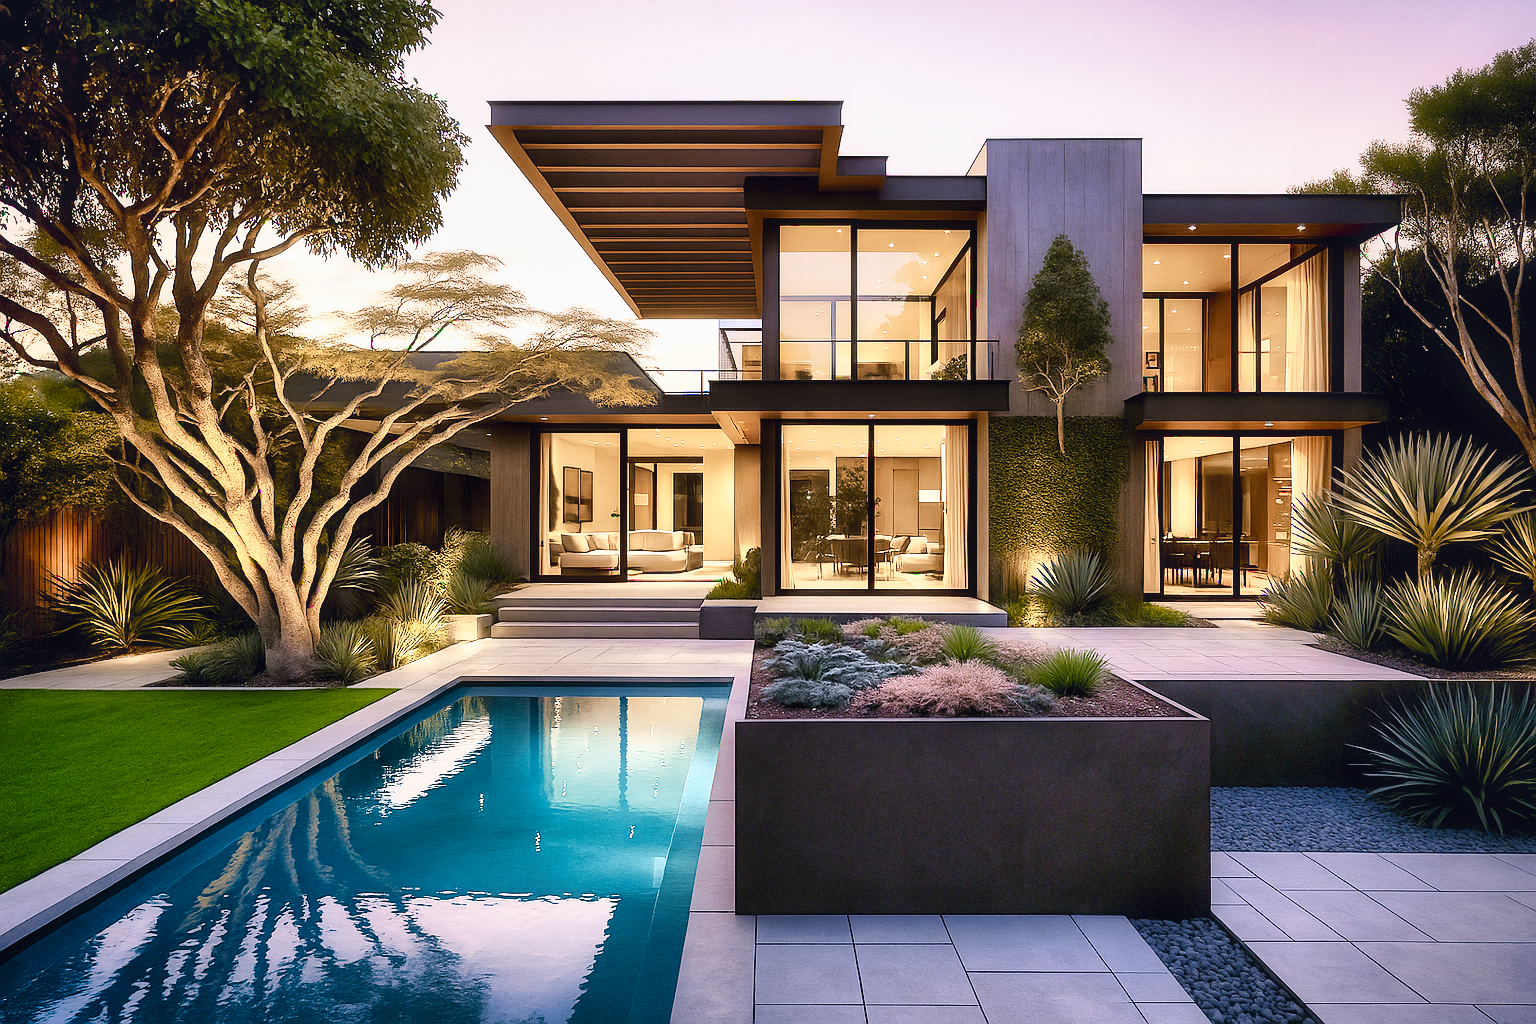
Miami
Geometry and matter. The villa as a statement.
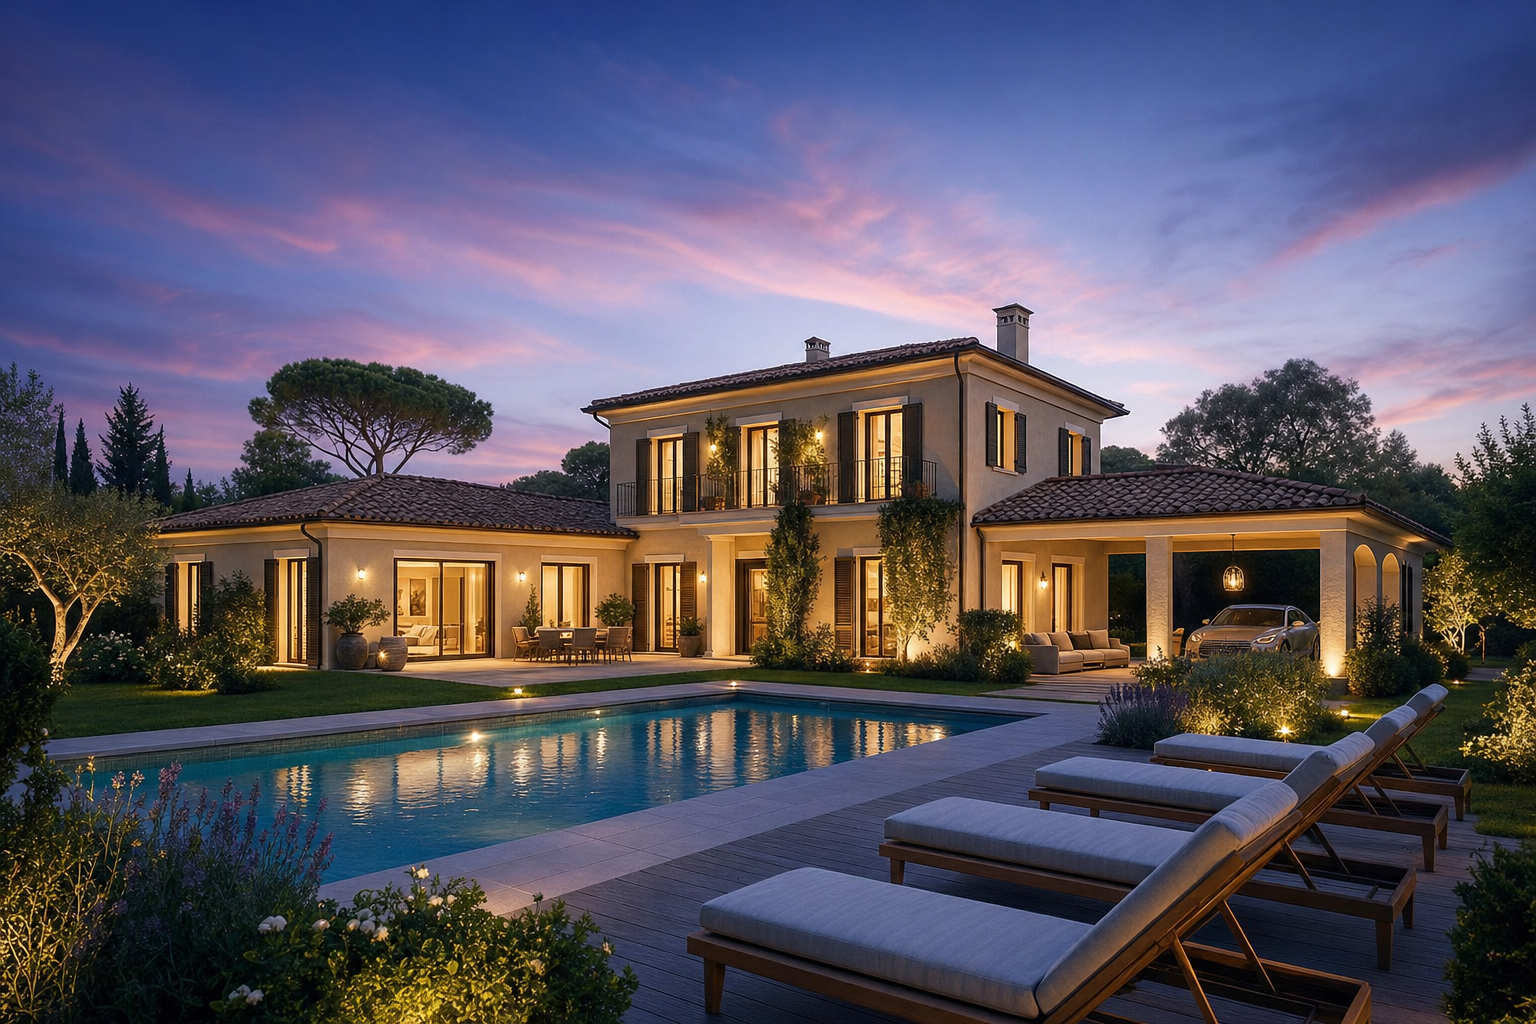
Milano
Classic elegance, warm light, infinity pool. The villa that needs no introduction.
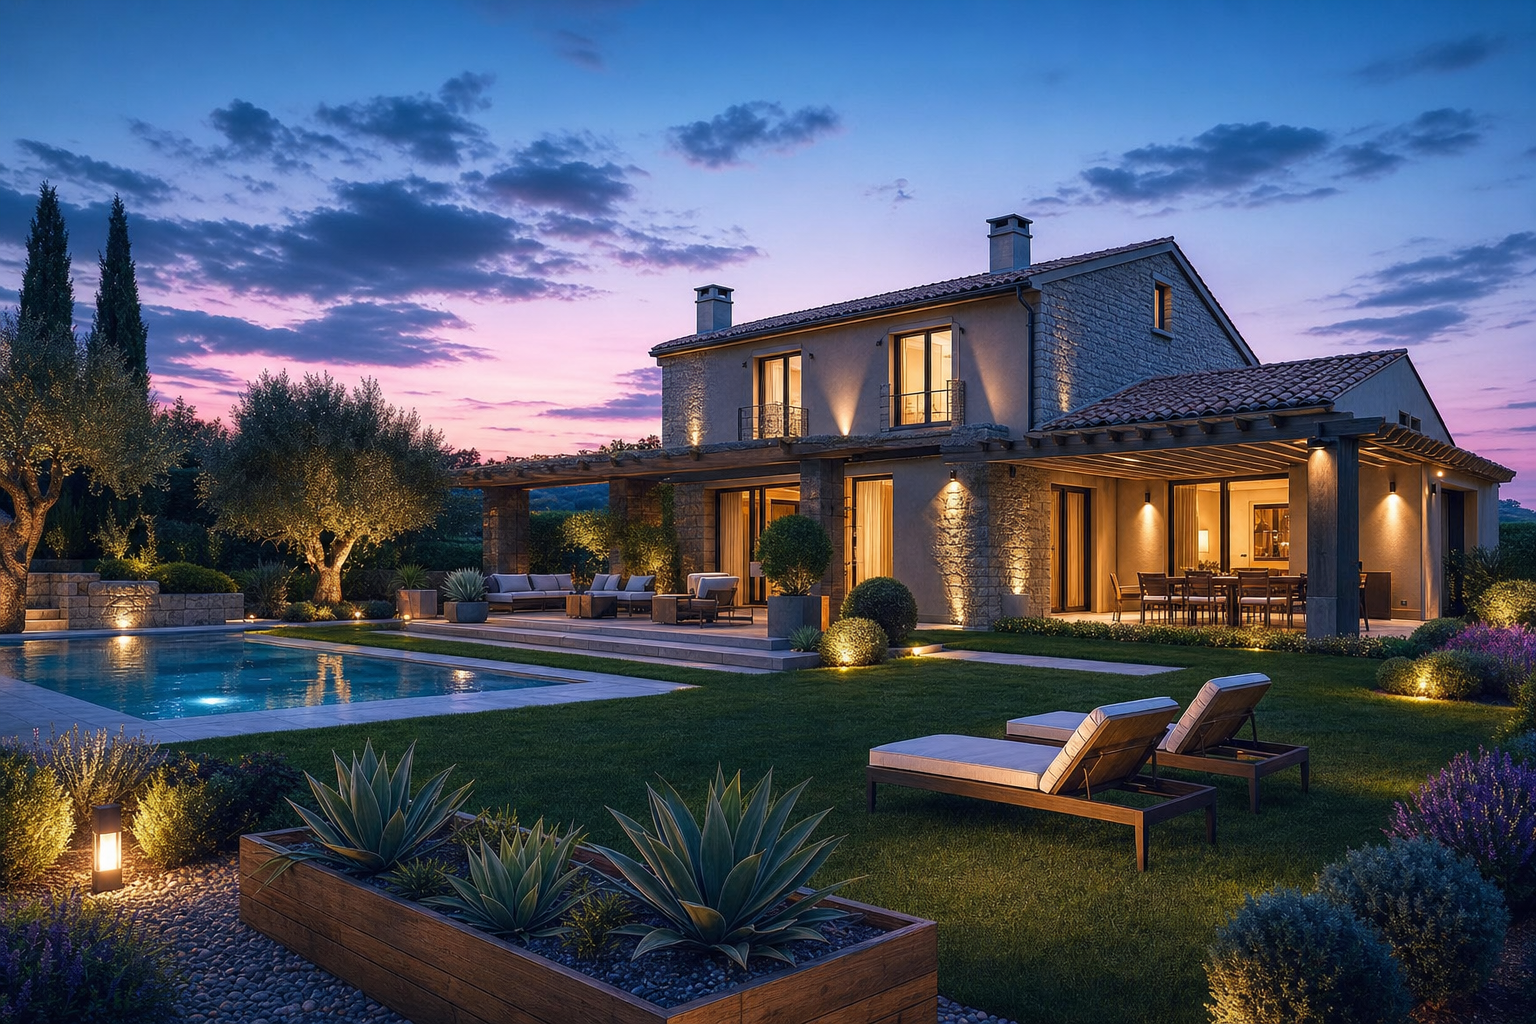
Modena
Stone, wood, olive trees. The landscape enters the home. The home enters the landscape.
Why a MANINI timber villa is a choice for life
Those who build a timber villa today are not simply looking for a home. They seek real comfort, measurable energy efficiency, healthy living environments, structural durability and an investment that holds its value over time.
Energy target assessed for each project
Ventilation with heat recovery
Years of design working life
Design customisation
sqm built in sustainable construction
With the MANINI HOME plus system since 2013
CO₂ equivalent potentially avoided
Estimate vs conventional reinforced concrete construction — EPD LENO®+ data / Ecoinvent
First MANINI HOME plus build
Every villa since then is built exclusively with this protocol
Warm in winter.
Cool in summer.
Silent all year.
Comfort depends on the building details: insulation, shading, windows, acoustic junctions and ventilation. These choices must suit the site and the way the rooms will be used.
Wood-fibre insulation contributes to thermal performance. Heat recovery ventilation provides controlled air exchange; filters require regular replacement. The selected wall and roof assemblies determine performance, rather than one material alone.
Insulation and solar shading
Controlled ventilation
Assemblies and acoustic junctions
What no one tells you before you sign
Building without an integrated system exposes you to real risks. Five scenarios that repeat themselves every day on unmanaged construction sites.
Four trades, zero coordination
Designer, builder, installer and supplier work in parallel. No one is responsible for the final result.
The quote that keeps changing
The specification is generic. Real costs emerge only once you are already on site — and there is no going back.
Promised deadlines, forgotten deadlines
Delivery dates are statements of intent. Phases not defined in the contract. No penalties. Just waiting.
No one who truly answers
When something goes wrong, everyone points to someone else. The client is left alone, with a problem and an open bill.
The budget explodes in silence
Change orders accumulate without a trace. One day a request arrives that you did not expect. The project of your dreams has become something else.
MANINI HOME plus® — The construction system for your timber villa
The MANINI HOME plus Construction System was born in 2012 from the need to build ecological, seismic-resistant, healthy buildings free from fossil fuels. Since 2013, every MANINI villa has been built exclusively with this protocol.
Exclusive structural technology
An engineered timber structure.
Designed for your home.
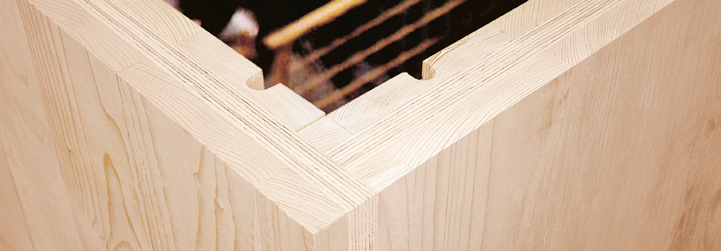
The LENO®+ HYBRID system combines spruce and LVL. Panel thickness, joints and connections are specified in the structural design for the loads and layout of your villa.
Years of design working life
Spruce + LVL micro-laminated + Spruce
Panel composition and connections are designed for the building. Product documentation records the material characteristics used in the calculations.
Panels and connections designed together
Panel sizes, openings and supports follow the structural calculations. Product documentation informs the selection and installation of each element.
Fire resistance. Seismic stability.
Predictable and verifiable structural behaviour. The home that protects those who live in it.
Natural insulation
NATURALIA
Wood fibre. Comfort without compromise.
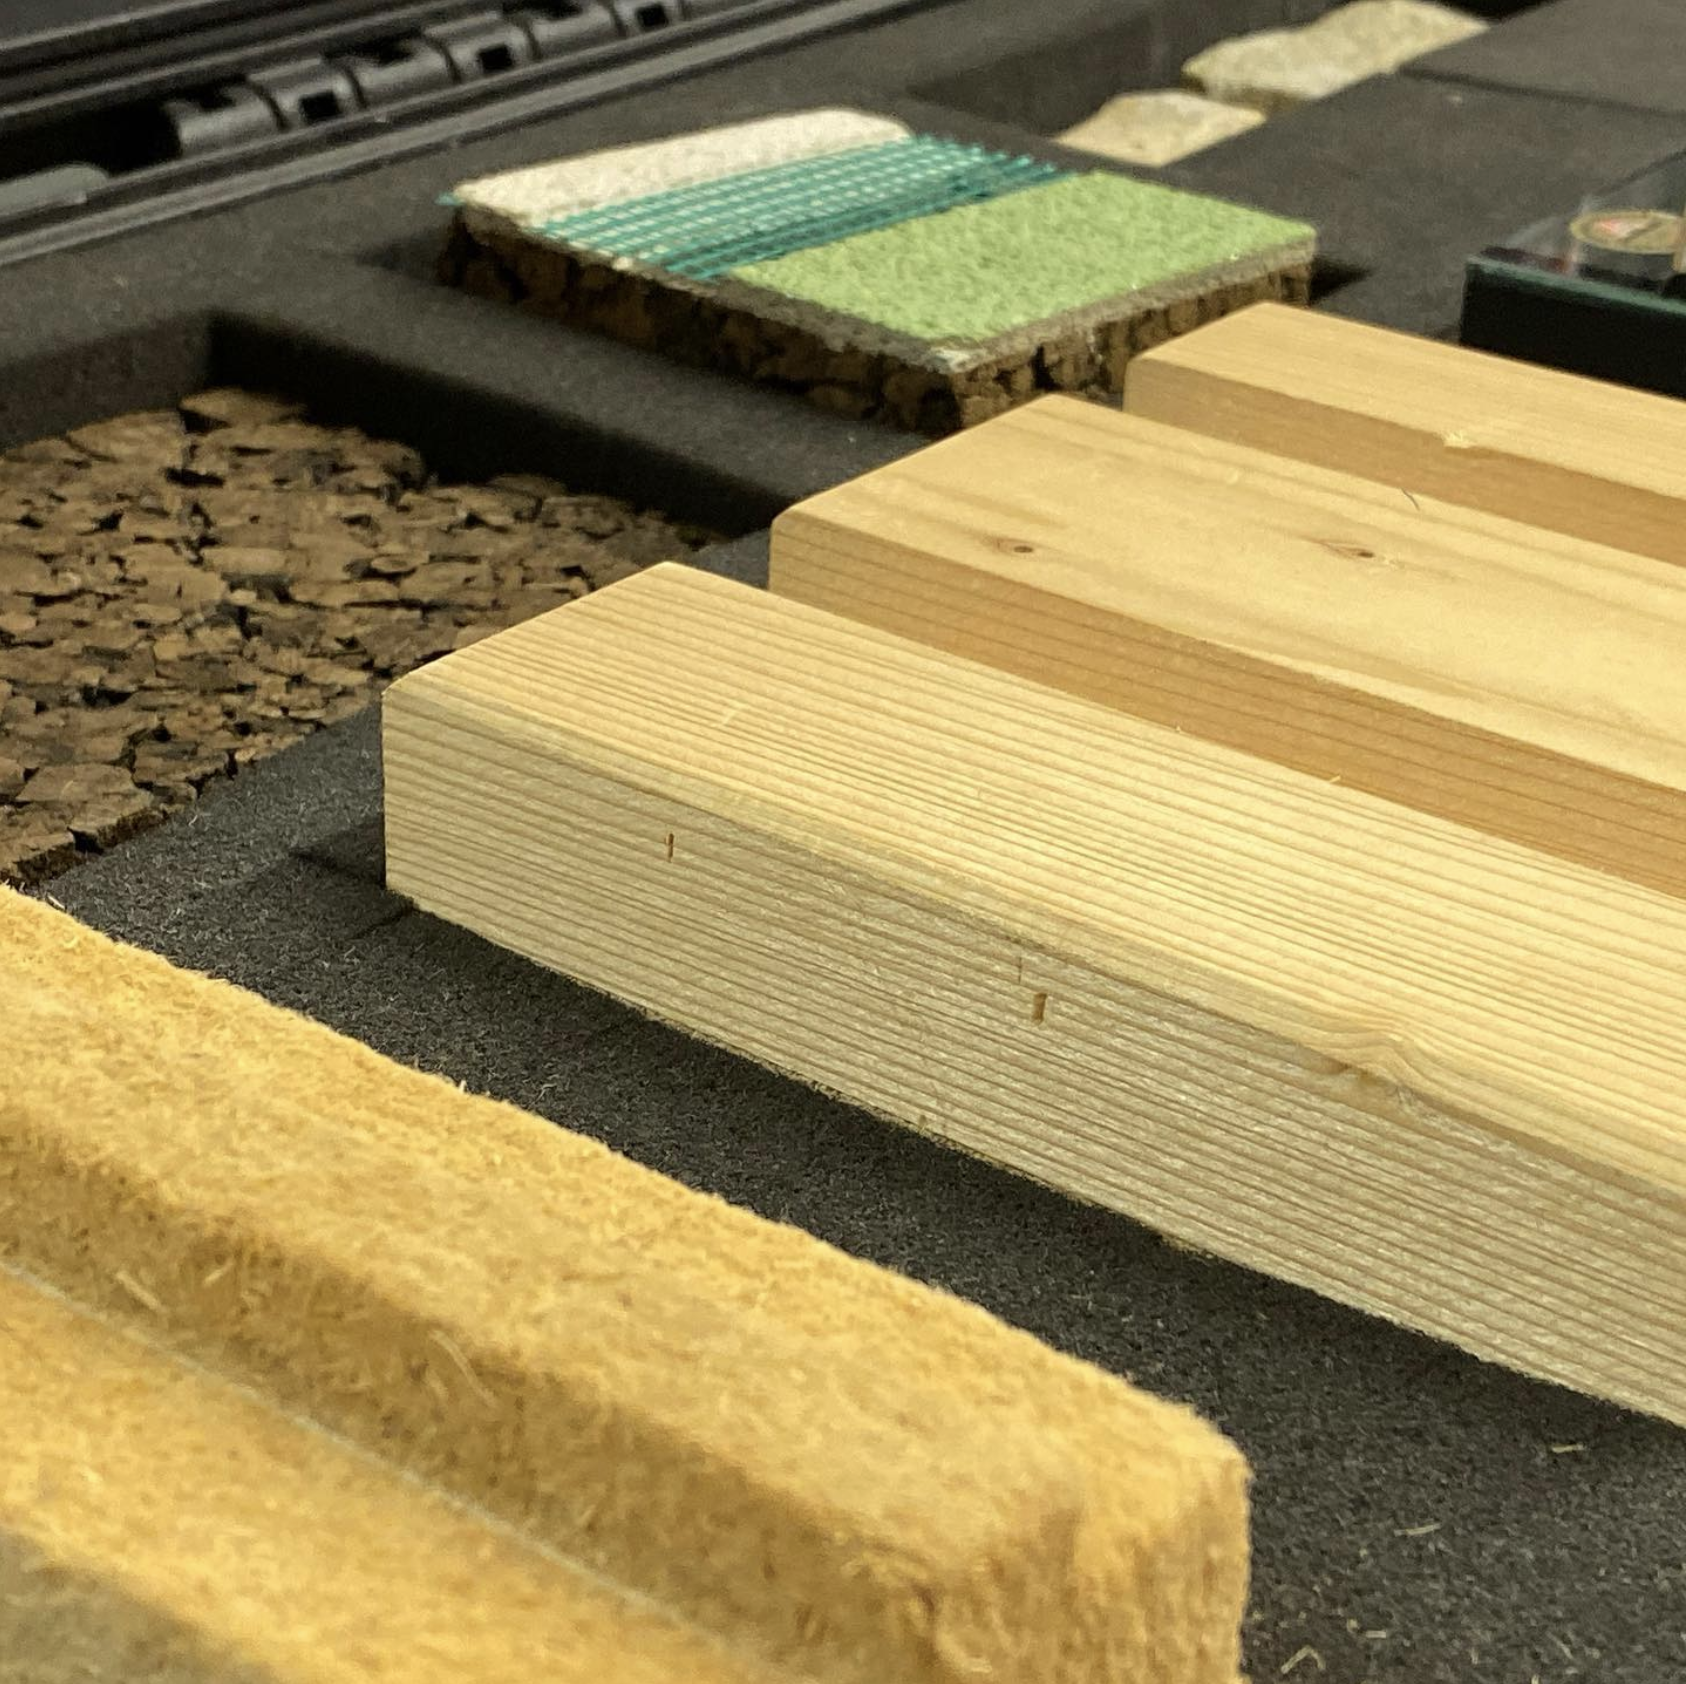
Wood fibre contributes to the thermal performance of walls and roofs. Thickness, layer build-up and moisture control are assessed for the local climate and villa design, alongside the material specifications.
Thermal performance assessed by design
Product specifications to review
Combinable with sheep wool and cork for extreme climate zones (E–F).
Envelope and systems, designed together.
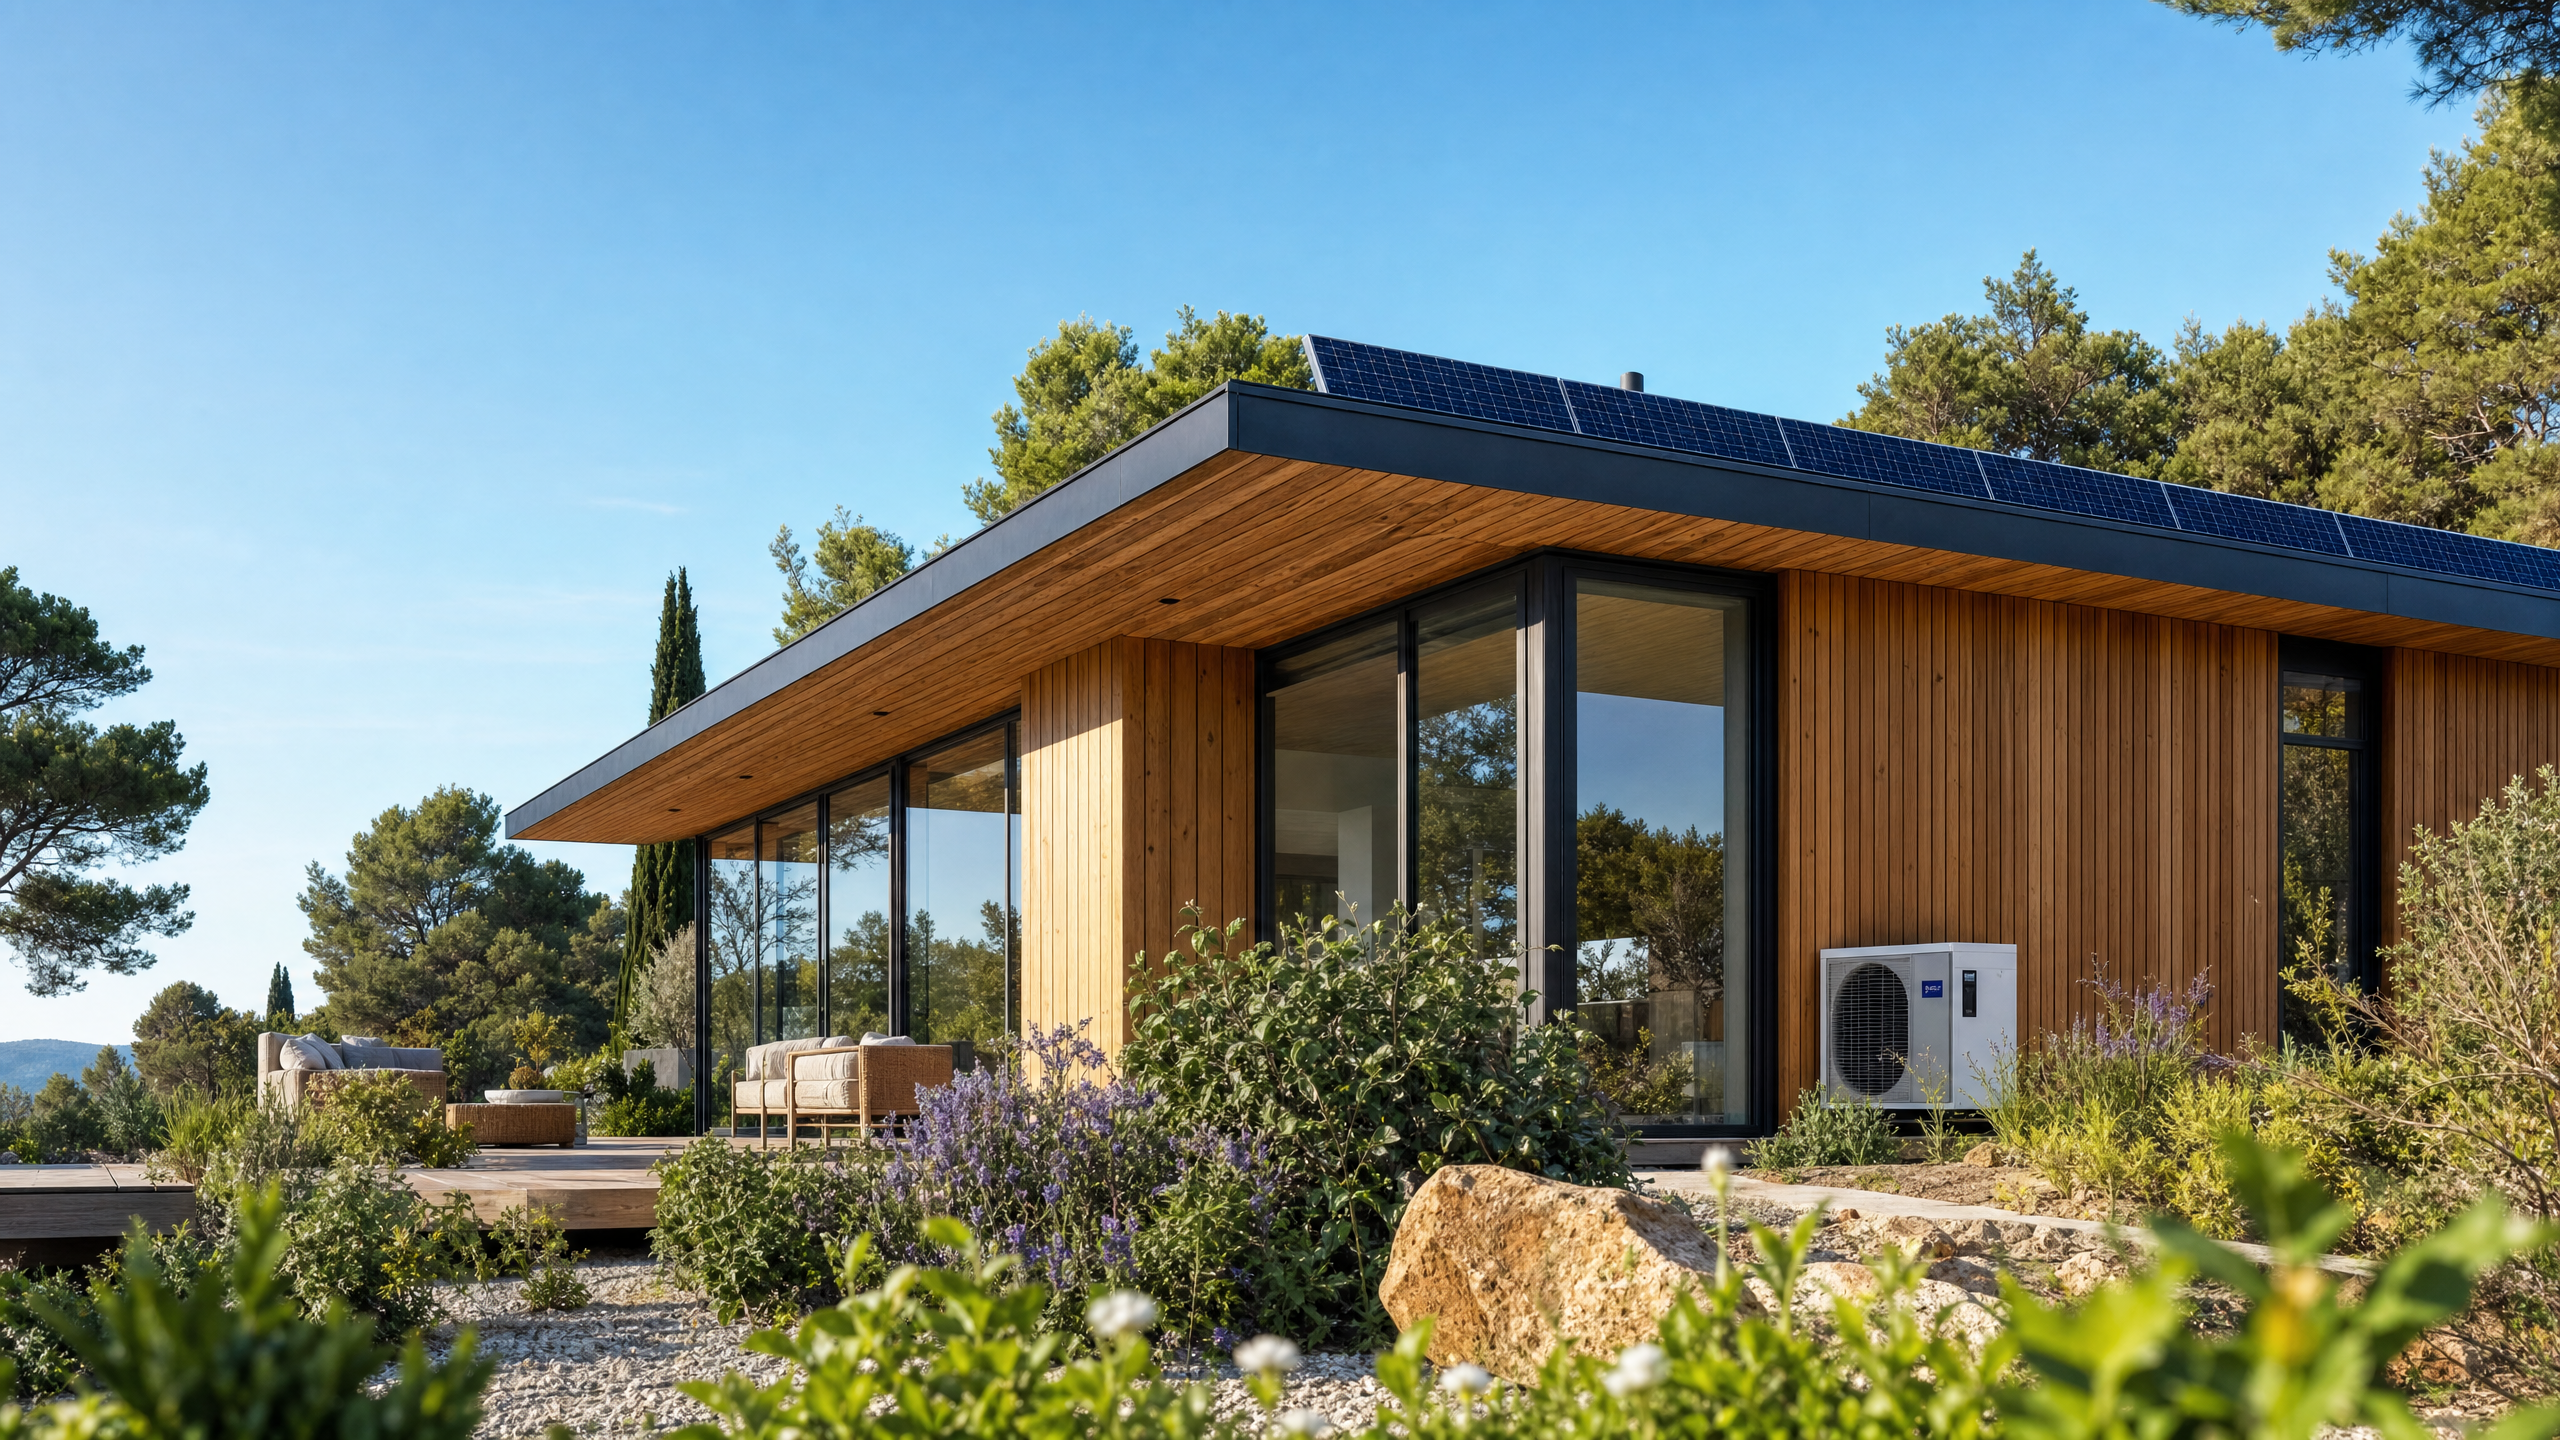
Insulation, windows, ventilation and heating must work together. We define equipment and sizing in the project: a heat pump, heat recovery ventilation and solar panels with storage where specified. The energy assessment concerns the whole building.
Air exchange with recovery of some heat from extracted air.
Heating and cooling via heat pump — no gas required.
Solar electricity and storage, as specified in the agreed scope.
Ground-source systems where specified and suitable for the site.
The APE documents the building’s calculated performance. Actual consumption also depends on use, weather and tariffs.
System + Energy + Signature + Supply Chain + Process
HOME plus
Construction system
LENO®+ Hybrid (CLT + micro-laminated) + NATURALIA (wood fibre). Engineered envelope for every climate zone.
ENERGY saver
Energy technology
HRV + heat pump + photovoltaic. Zero fossil fuels, total comfort.
Signature
Design signature
From design to finishes, with foundations, connections and external works specified and priced in the appointment.
Partner
Verified supply chain
Reliable partners, selected craftsmen. Clear responsibilities at every stage.
Controlled
Process control
Fixed price, detailed specification, change orders tracked before execution.
The villa is yours.
The method is MANINI.
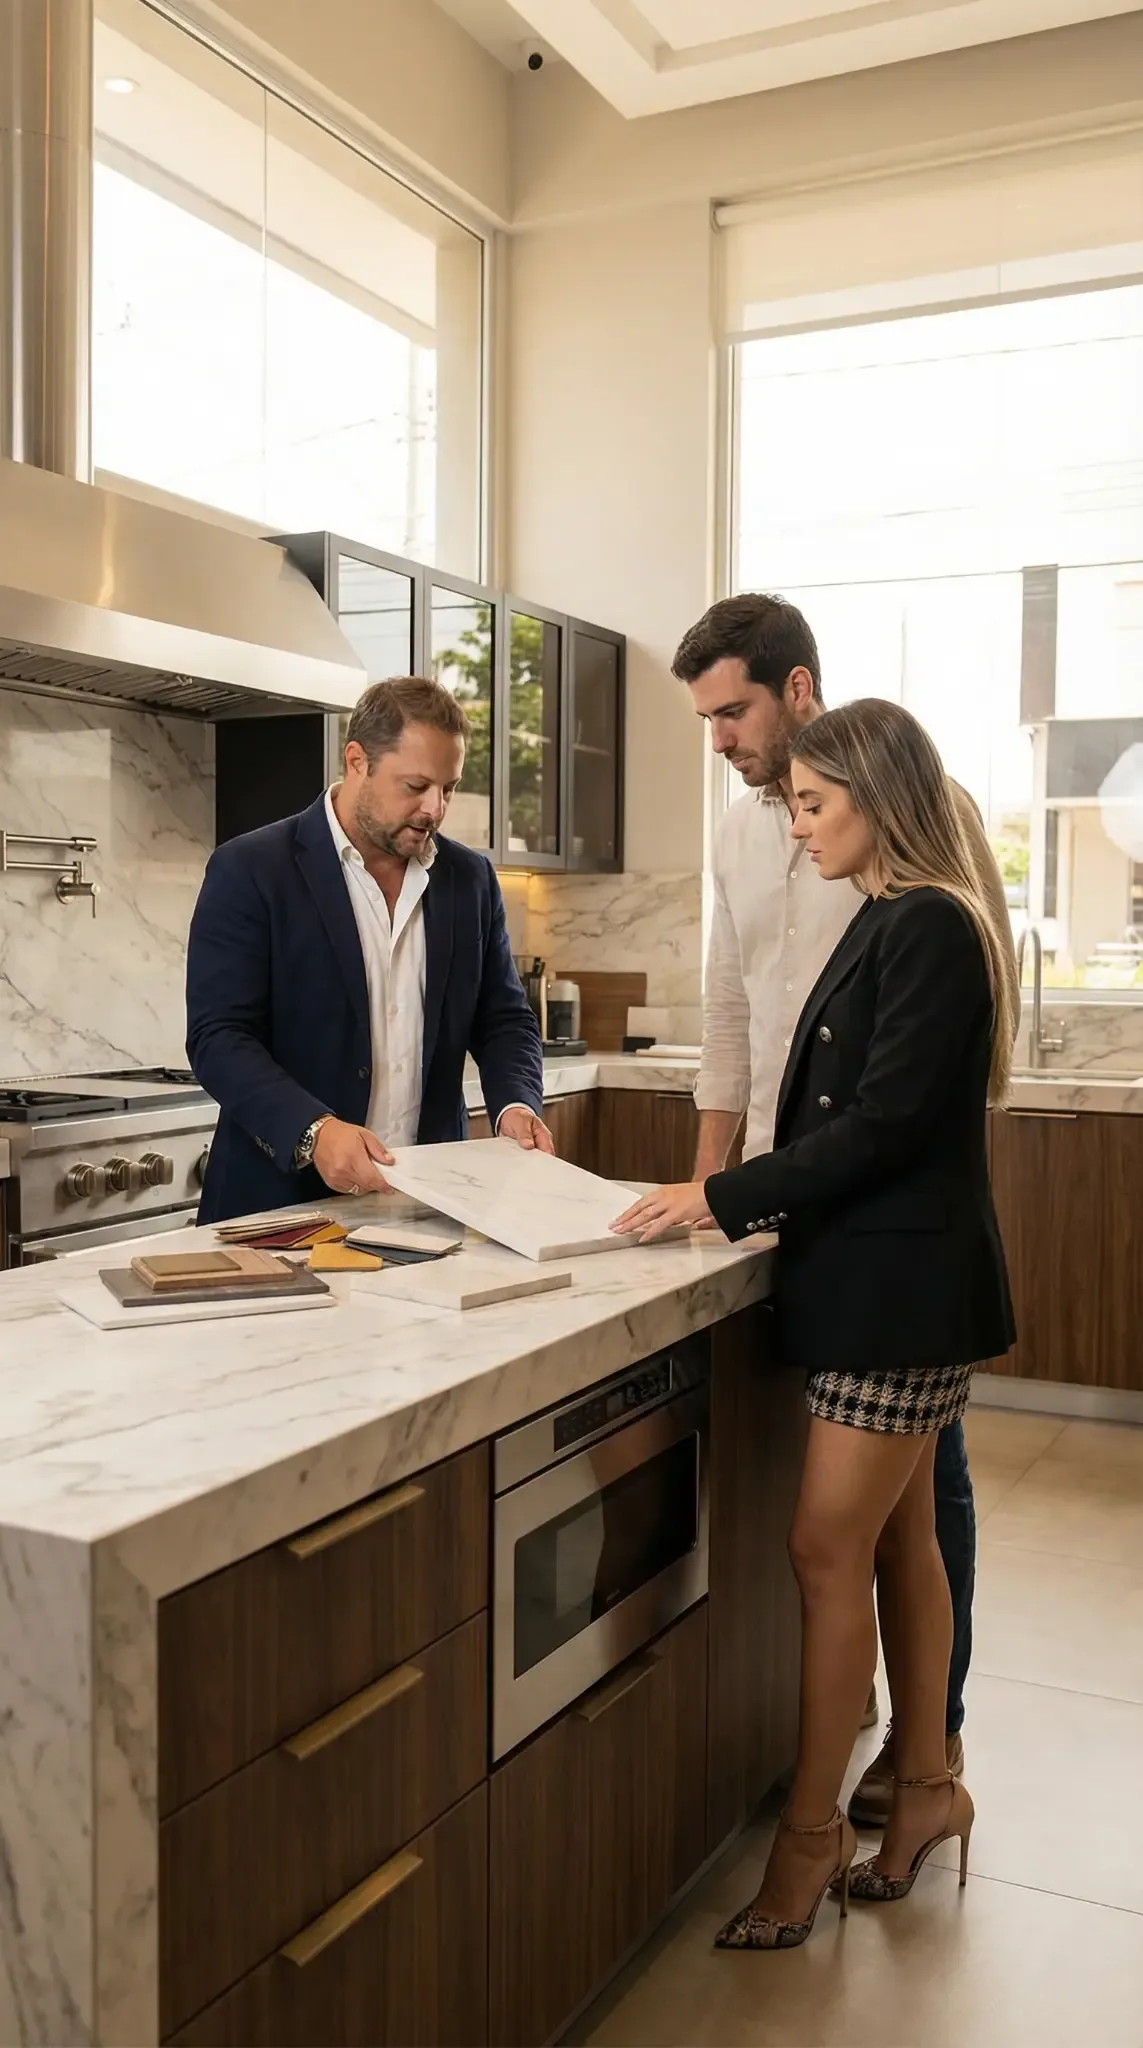
We do not ask you to choose from a catalogue. We ask you to tell us how you want to live.
MANINI VILLAS DESIGN COLLECTIONS offers starting points. But every villa is born bespoke: the proven construction system adapts to your vision, your land and your lifestyle. Finishes, materials, layout — even the shape of the spaces — everything is decided together, before the site opens.
- Free design on an engineered structure
- 5 aesthetic lines: Classic, Country, Prestige, Exclusive, Nature
- Finishes, materials and layout chosen with you
- Landscaping, pool and connections specified in the agreed scope
- Change orders managed before execution, not on site
One contact.
One process.
One result.
Building the villa of your dreams should be your reward, not a full-time job.
With MANINI you have a single point of contact who oversees everything: site, permits, connections, suppliers, change orders. You do not need to coordinate anyone. You do not need to check on anyone. You simply choose how you want to live — the rest is ours.
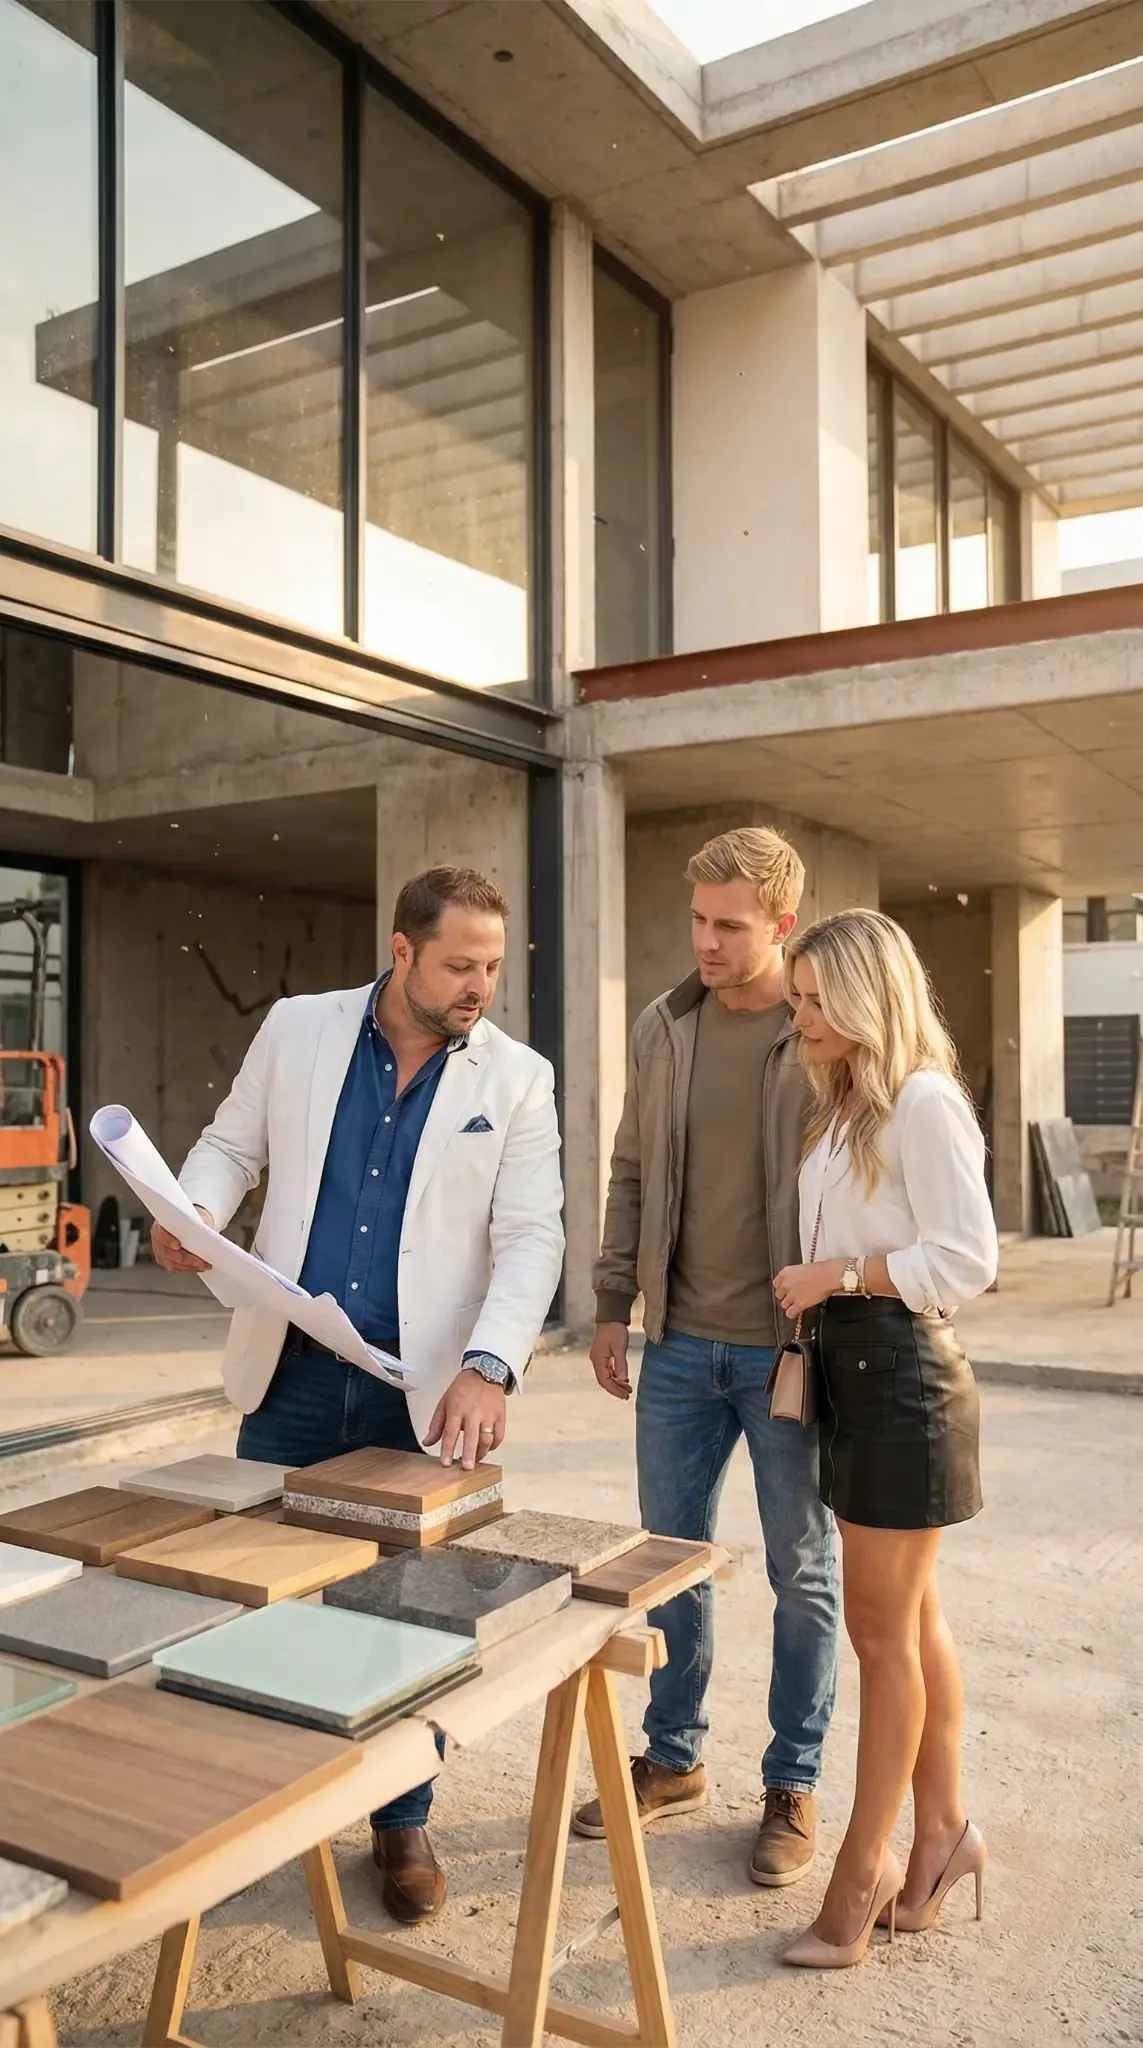
Architecture
Design, planning, permits. The vision takes shape before the site even opens.
Engineering
Integrated engineering to avoid errors, accelerate construction and reduce coordination errors.
Building
True turnkey delivery with standardised processes. One contact. One result.
The villa of their dreams.
Built with the MANINI method.
“Thanks to MANINI it was possible to demolish and rebuild the structure to shell stage in just 20 working days. Today I own a property that faces the real estate market of the future: built to consume no energy. I live in the ideal home to share with my partner and raise my future children.”
Manuel Mecallini
Agricultural Surveyor
“We are a young couple looking to the future: we are happy to live in a healthy and comfortable building.”
Alessandro Ingargiola
Engineer
“My parents were far-sighted enough to build the first Class A timber building in Montepulciano. I must thank MANINI, who managed the entire design process, allowing us to optimise costs and construction times. Today it has become my family's primary residence and my source of income.”
Lucio Rubecchini
Entrepreneur
“Unique constructions and achievements. A dream come true thanks to the commitment and dedication of these people. Serious and passionate professionals: for them it is not simply a job, but a mission.”
Stefano Barretta
MANINI Follower
Verifiable quality.
By independent third parties.
Every MANINI villa is built with certified materials and processes validated by independent bodies. Not self-declarations: European and international standards verifiable by anyone.

KlimaHaus CasaClima®
independent energy and construction quality certification. It evaluates the envelope, comfort, air quality and real building performance — not just the design on paper. The Rivolta d'Adda villa is the first MANINI to be KlimaHaus certified.
European Technical Assessment — LENO®+ Panel
The LENO®+ structural panel (spruce + LVL micro-laminated) holds an ETA — European Technical Assessment. The assessment describes the product and its intended uses. The documents must match the supplied component and the structural design.
PEFC Certified
Programme for the Endorsement of Forest Certification: the world's most widespread forest certification system. It documents sourcing from sustainably managed forests, respecting biodiversity, workers' rights and natural regeneration cycles.

FSC® Certified
Forest Stewardship Council: international certification that traces the chain of custody of timber from forest to construction site. The relevant supply documentation establishes provenance, no illegal logging and compliance with environmental and social standards recognised globally.
Projects built with the MANINI HOME plus system
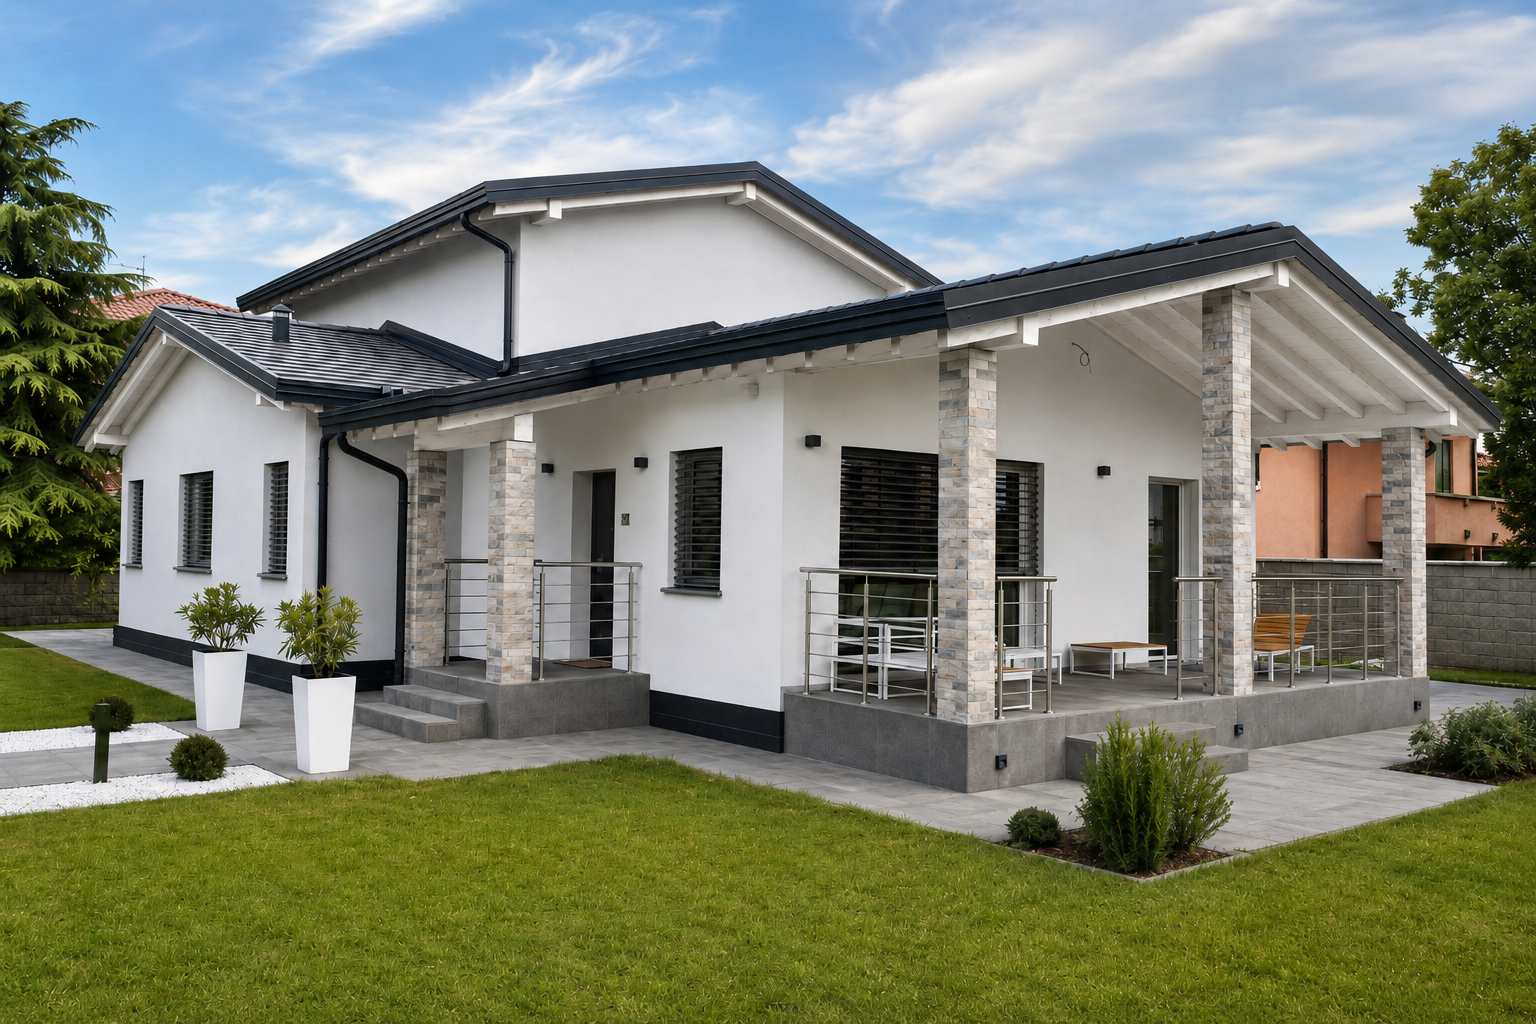
Rivolta d'Adda (CR)
Single-family villa — KlimaHaus CasaClima Certification
Single-storey villa with MANINI HOME plus construction system and LENO®+ Hybrid technology. KlimaHaus CasaClima certified: Independent verification of building performance. Timber structure with external plaster finish and stone details, covered terrace with exposed beams, full Energy Saver system.
Energy class
CasaClima certification
Structural system
Certified timber
KlimaHaus
PEFC Certified
FSC® Certified
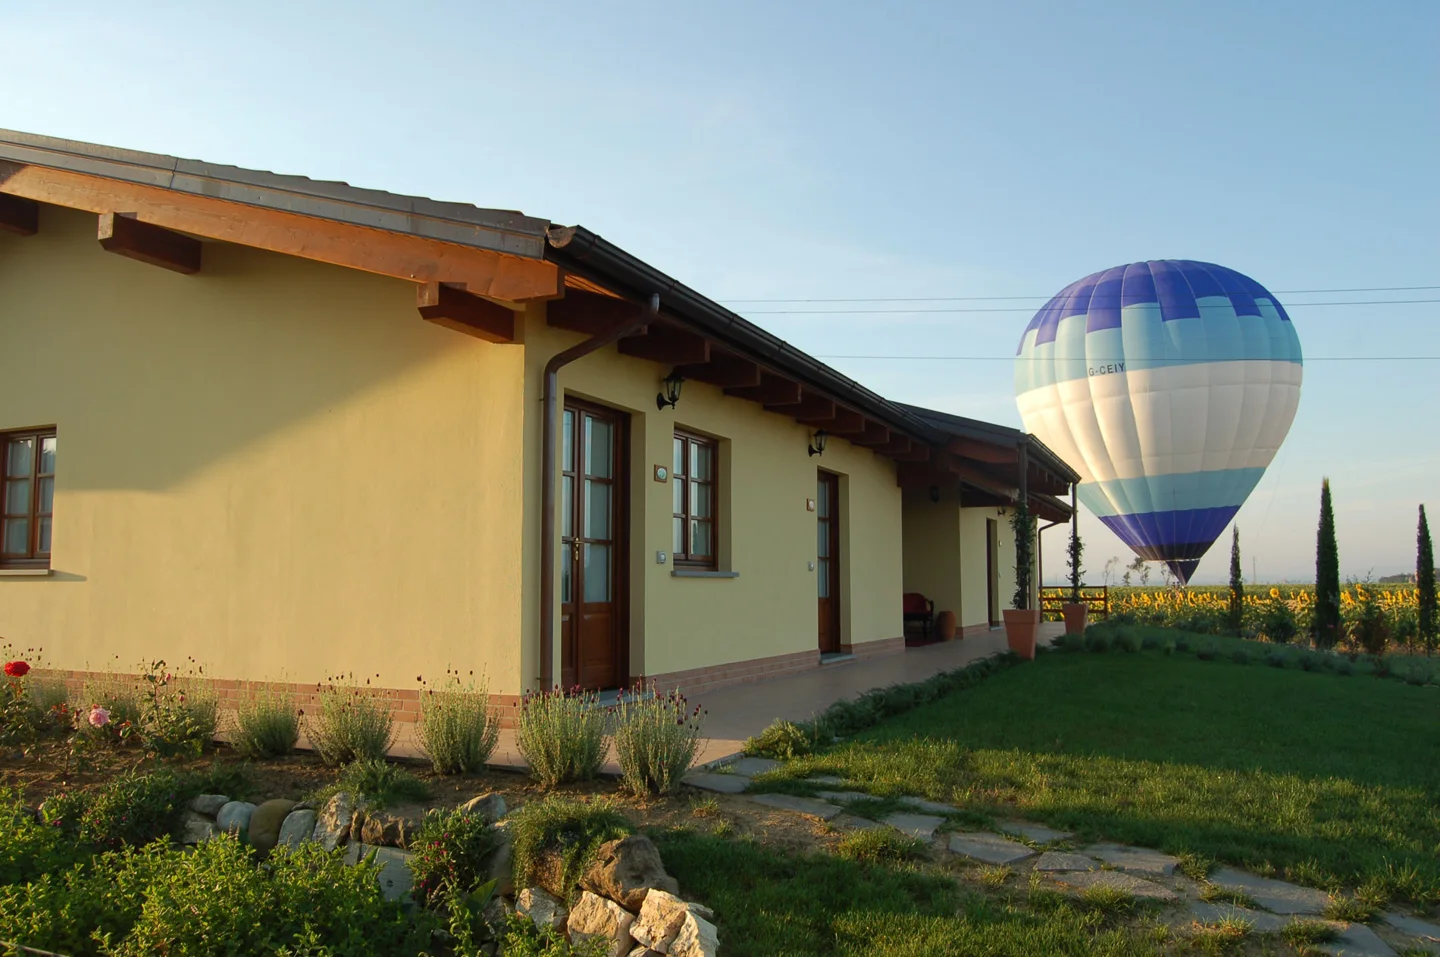
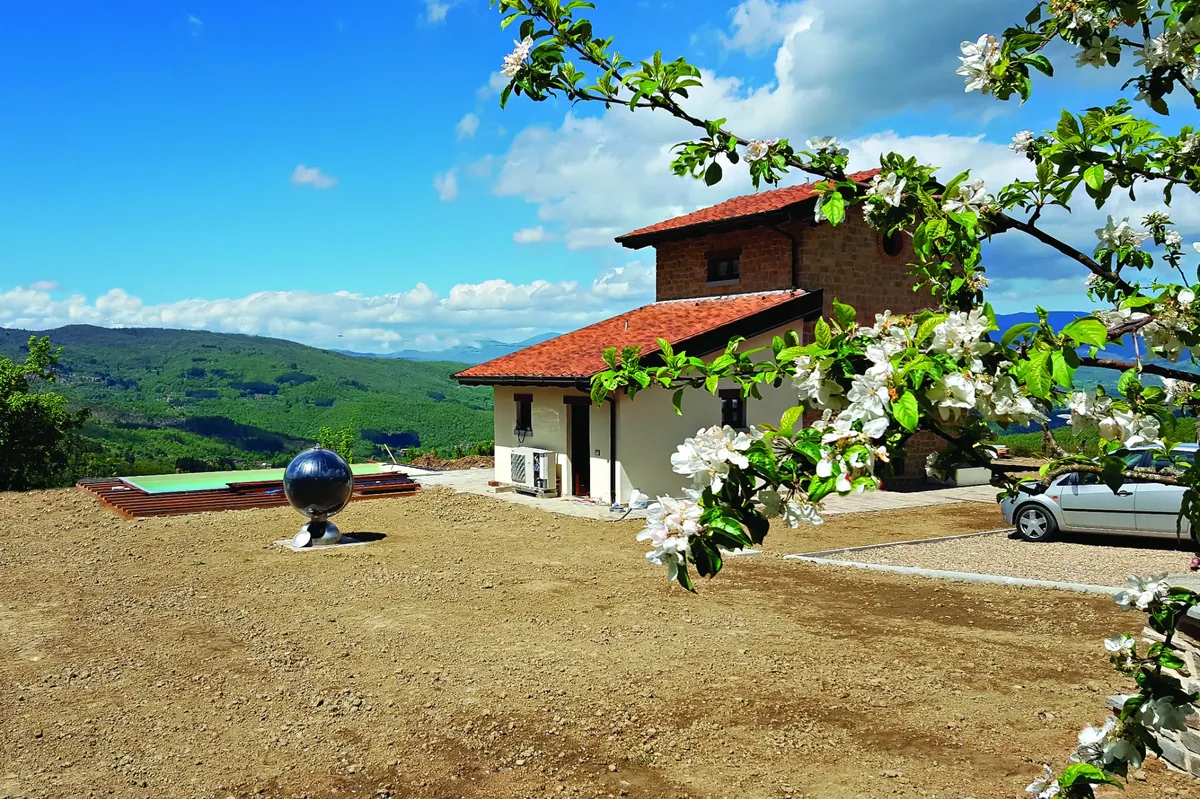
Agriturismo
Montepulciano (SI)
Timber hospitality structure with HOME plus system, set in the Val d'Orcia landscape. Energy class A4, Country-style finishes with natural materials.
Holiday Home
Casentino (AR)
Holiday residence built with HOME plus protocol. High-performance envelope, integrated HRV, photovoltaic with storage for energy self-sufficiency.
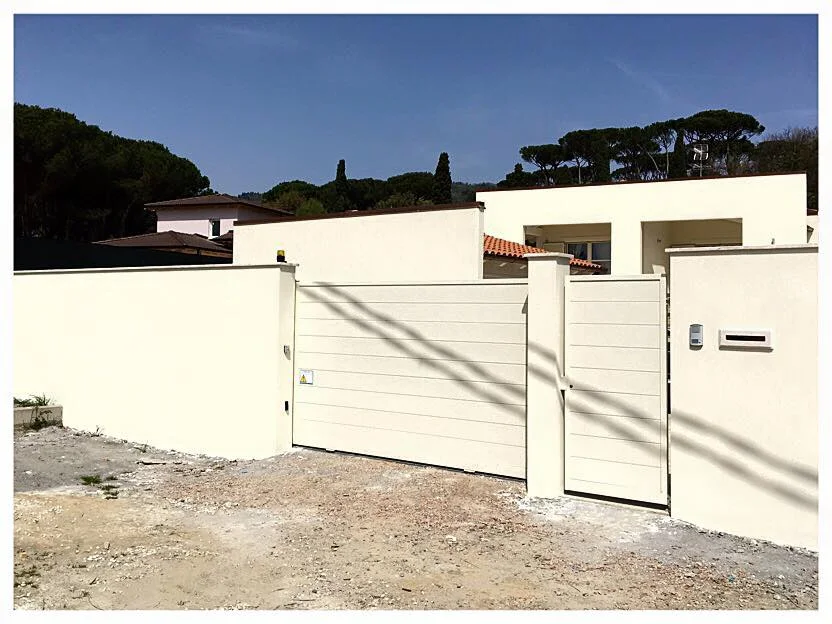
Villa
Montecatini (PT)
Single-family villa with external plaster finish, integrated fencing and gate. Turnkey design and build with MANINI HOME plus system.
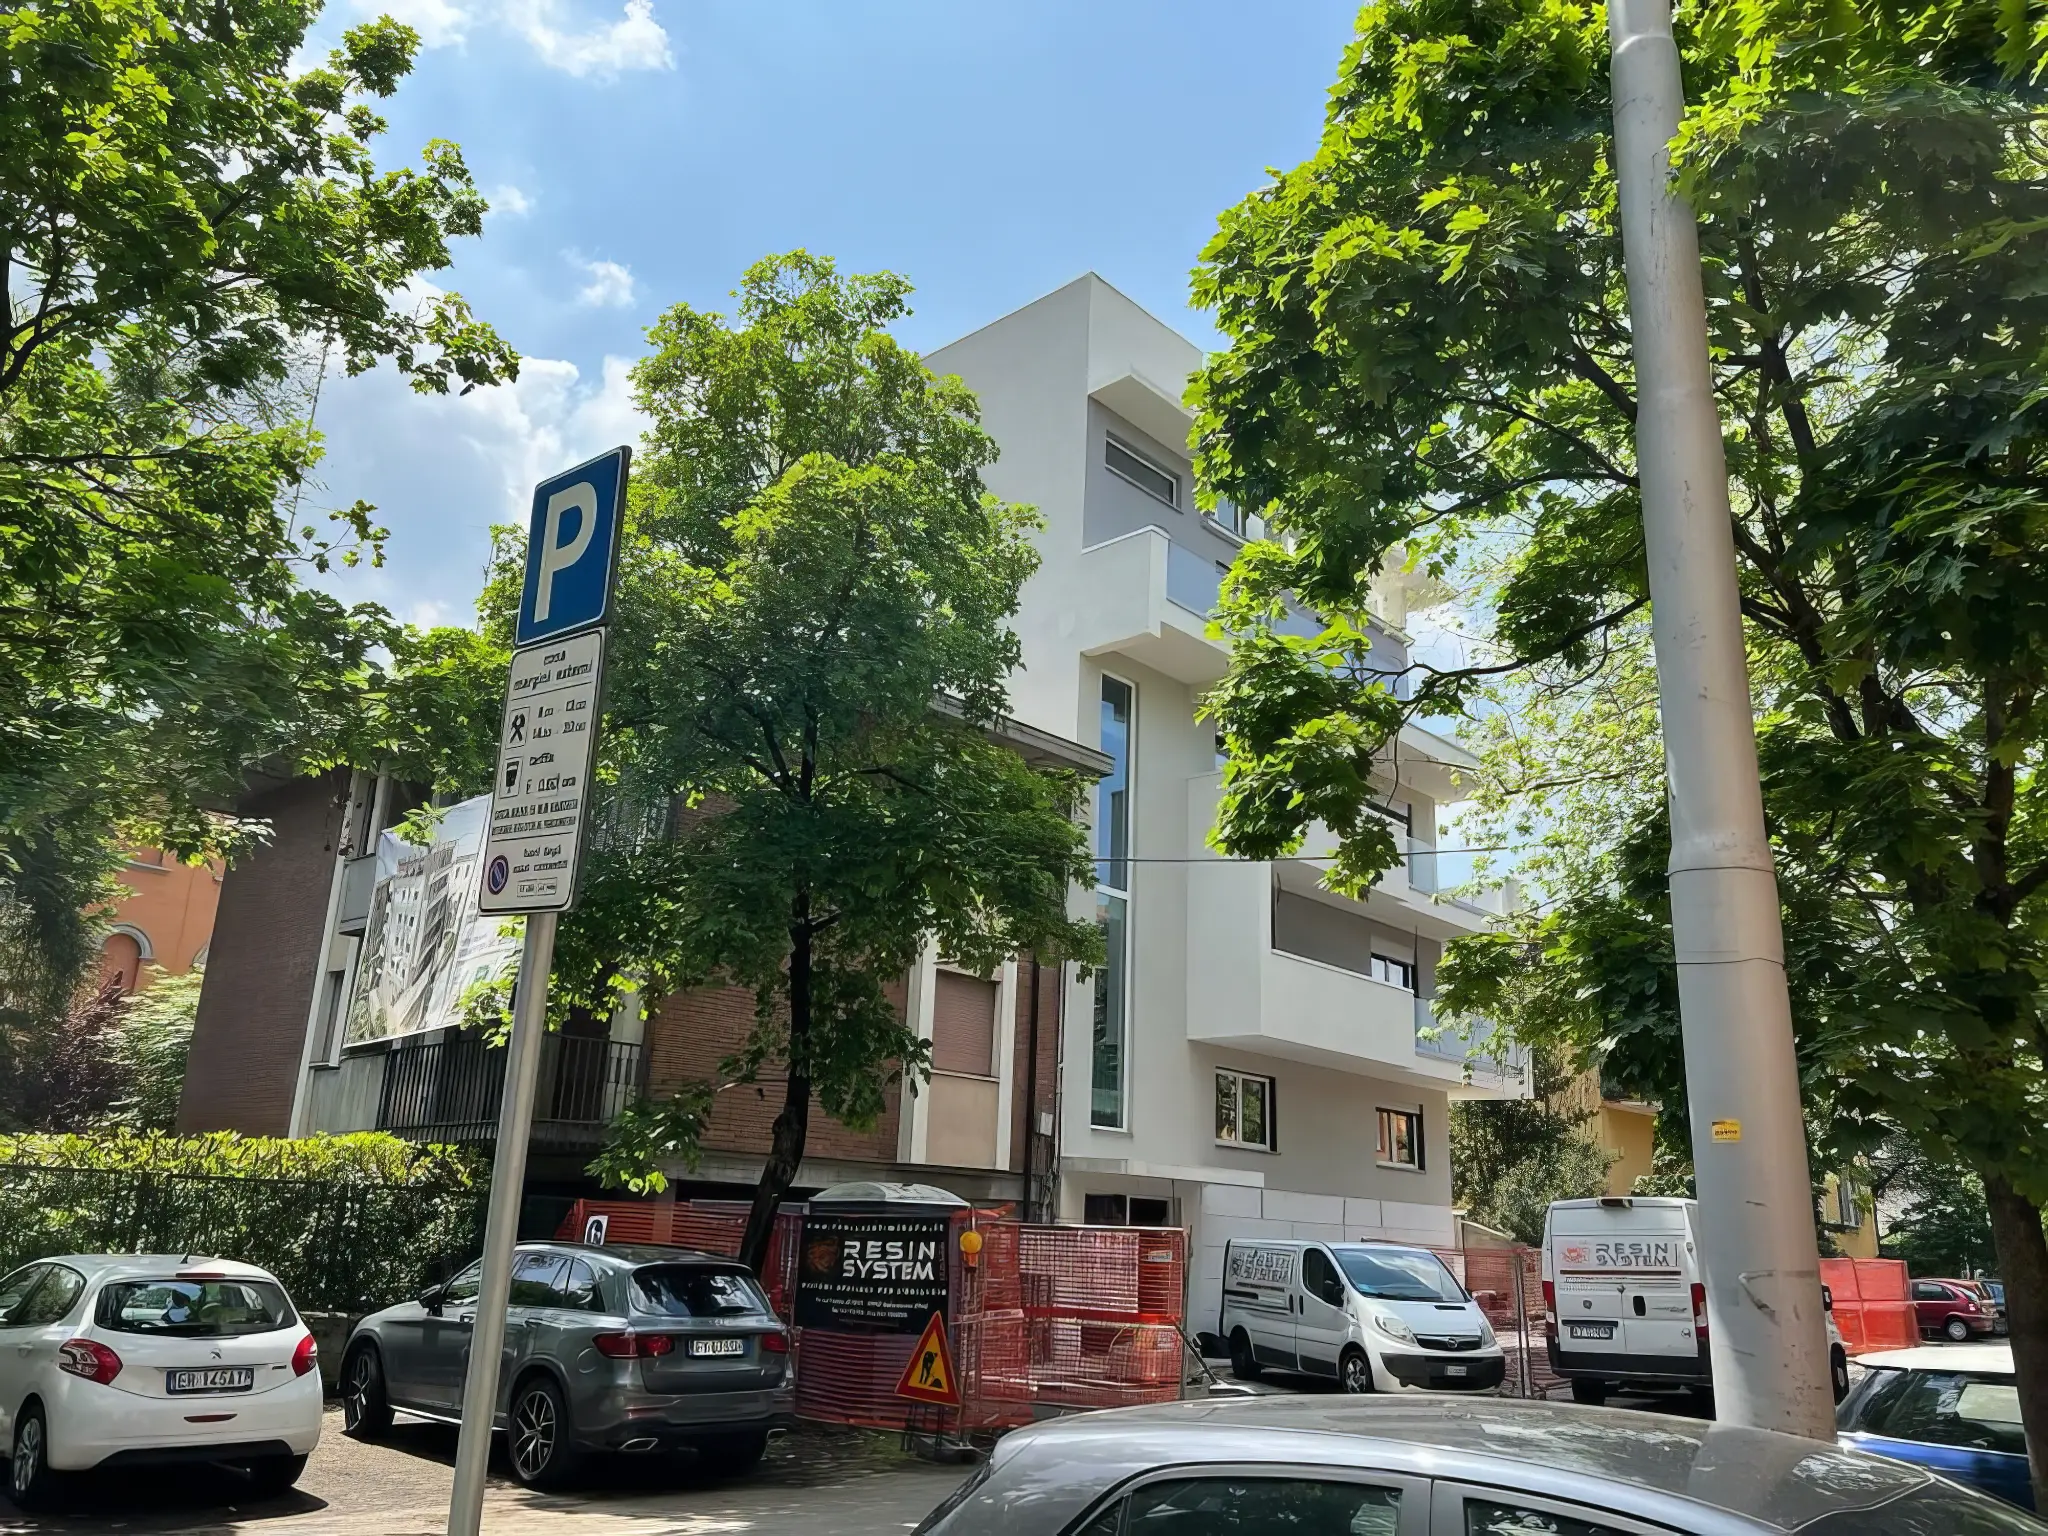
5-storey building
Modena (MO)
5-storey residential building built entirely in timber with LENO®+ Hybrid structure. Integrated photovoltaic on every unit. Quality urban intervention.
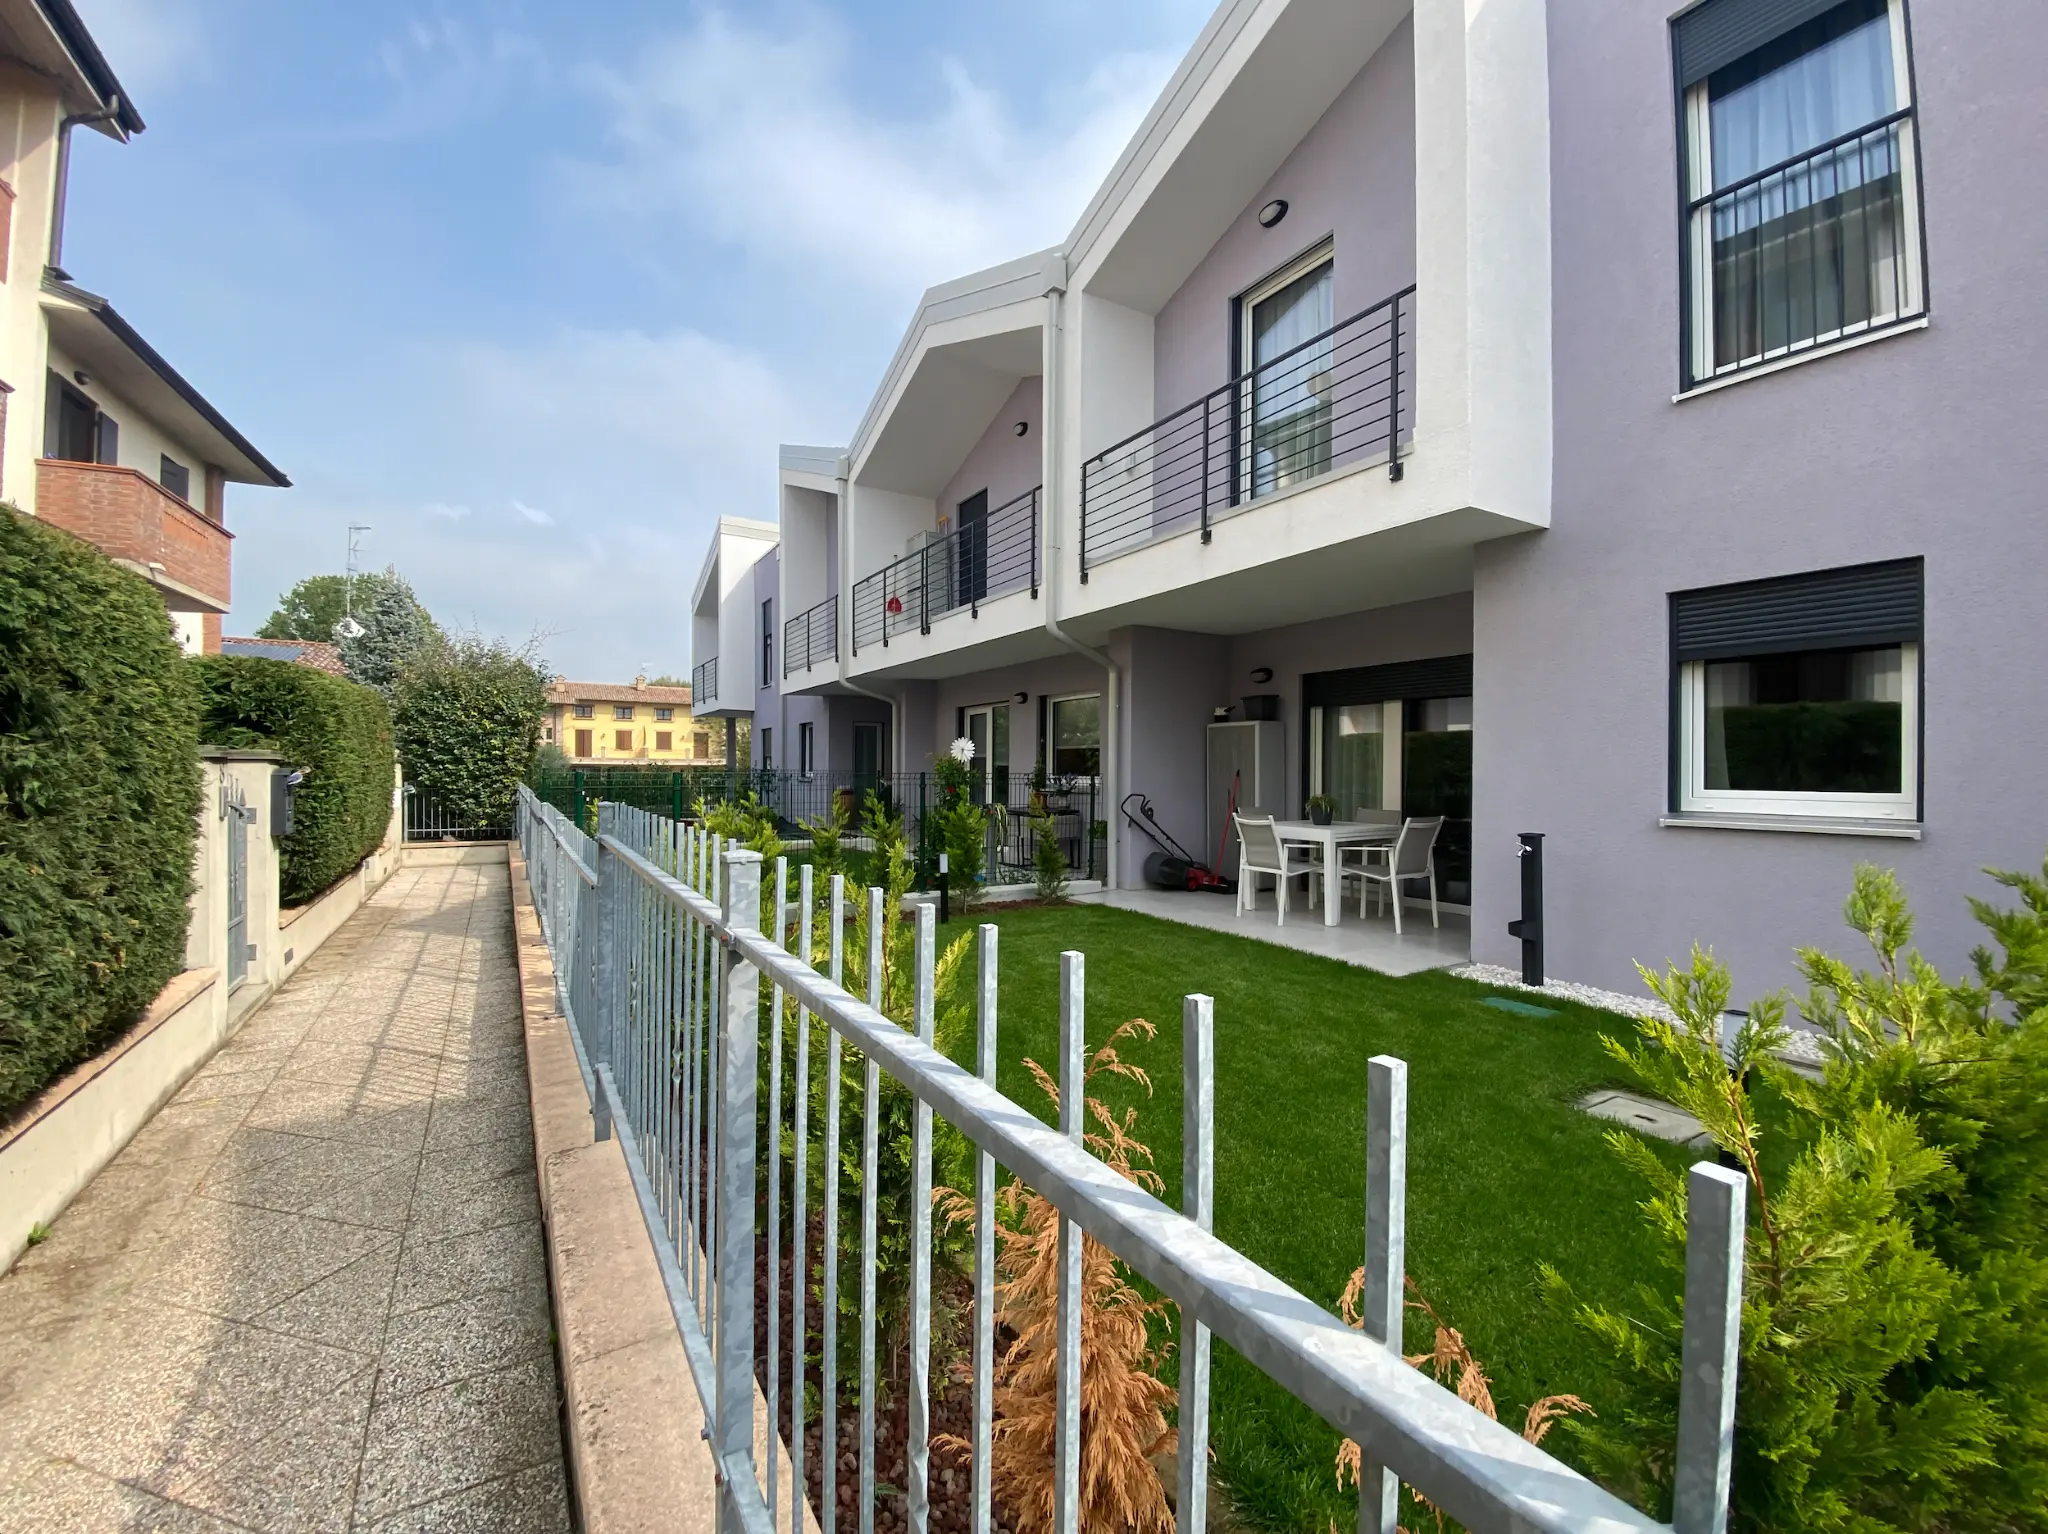
Residential development
Reggio Emilia (RE)
Residential development with HOME plus system. Every unit with integrated photovoltaic, energy class A4, coordinated design and turnkey delivery.
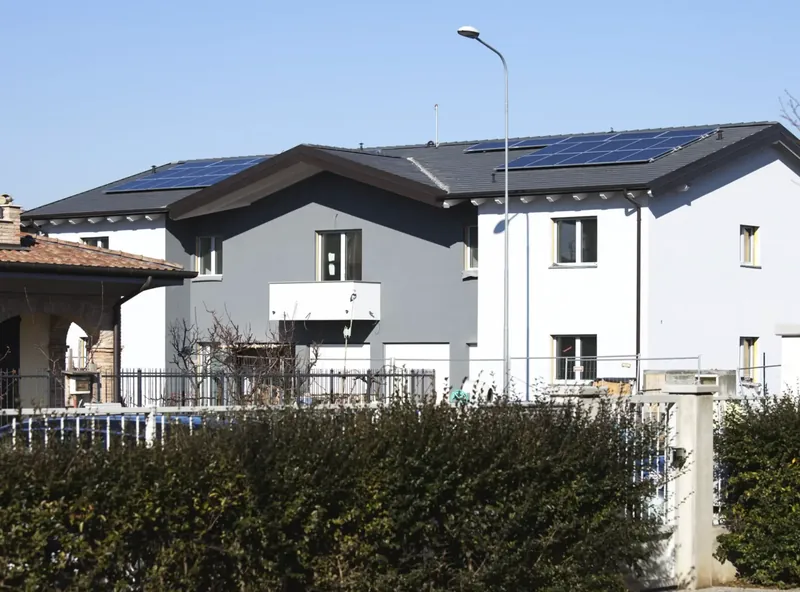
Three-family building
Carpi (MO)
Three-family building on two floors with MANINI HOME plus structure, roof-integrated photovoltaic, two-tone external plaster finish. Turnkey delivery.
Every phase is documented.
Every site is controlled.
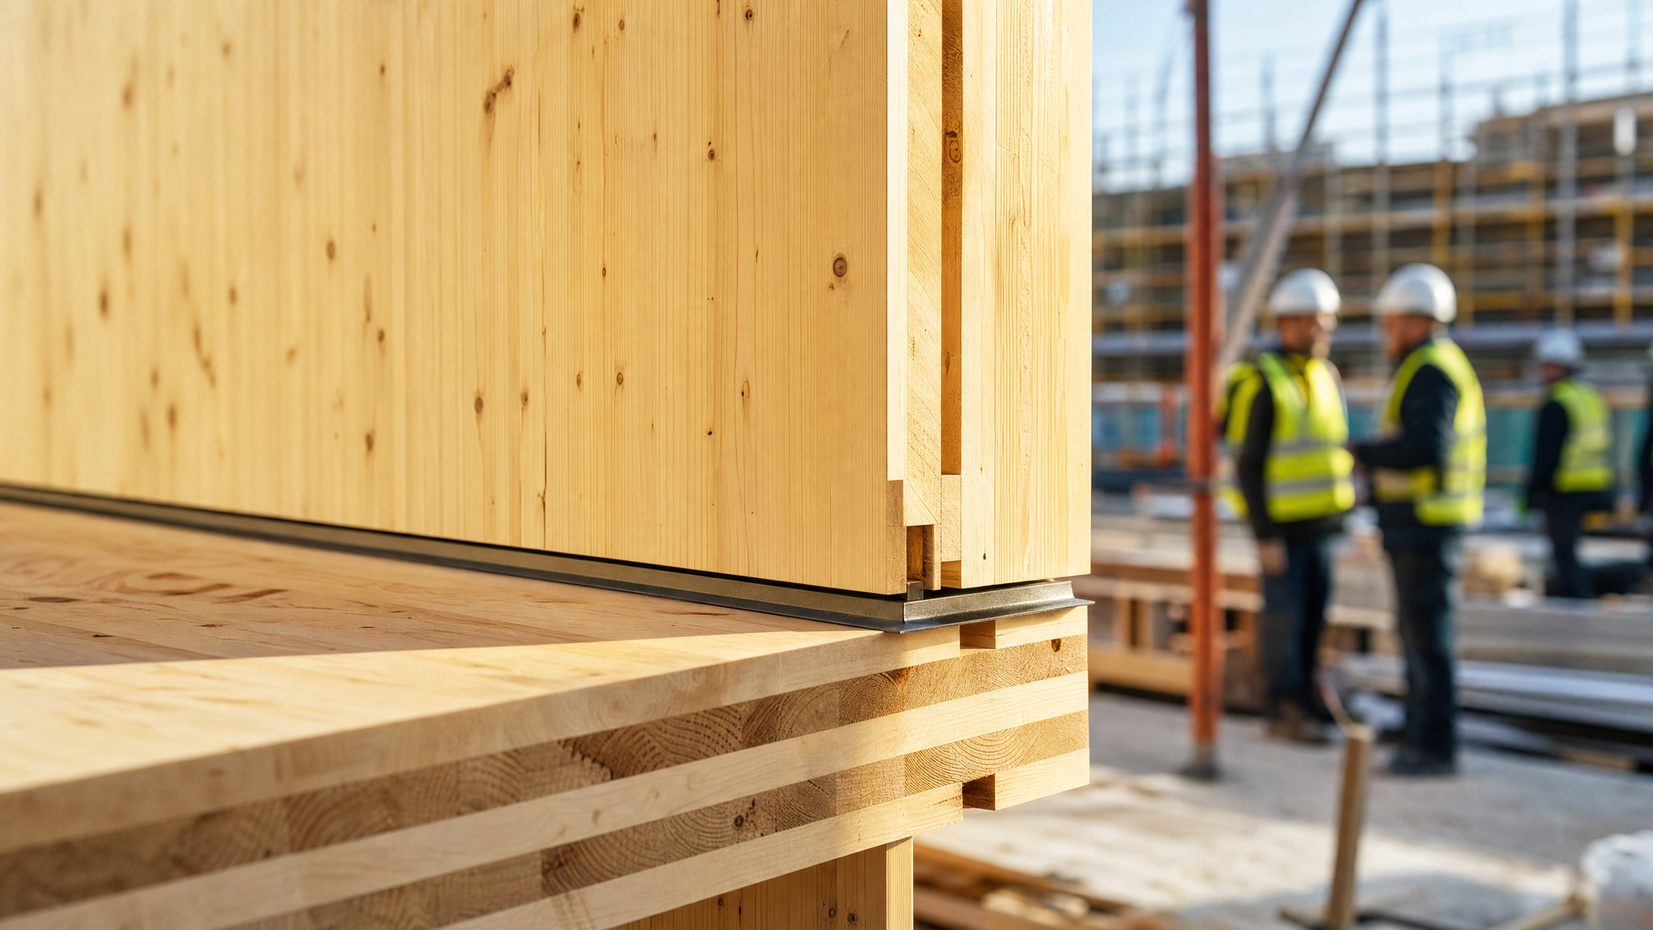
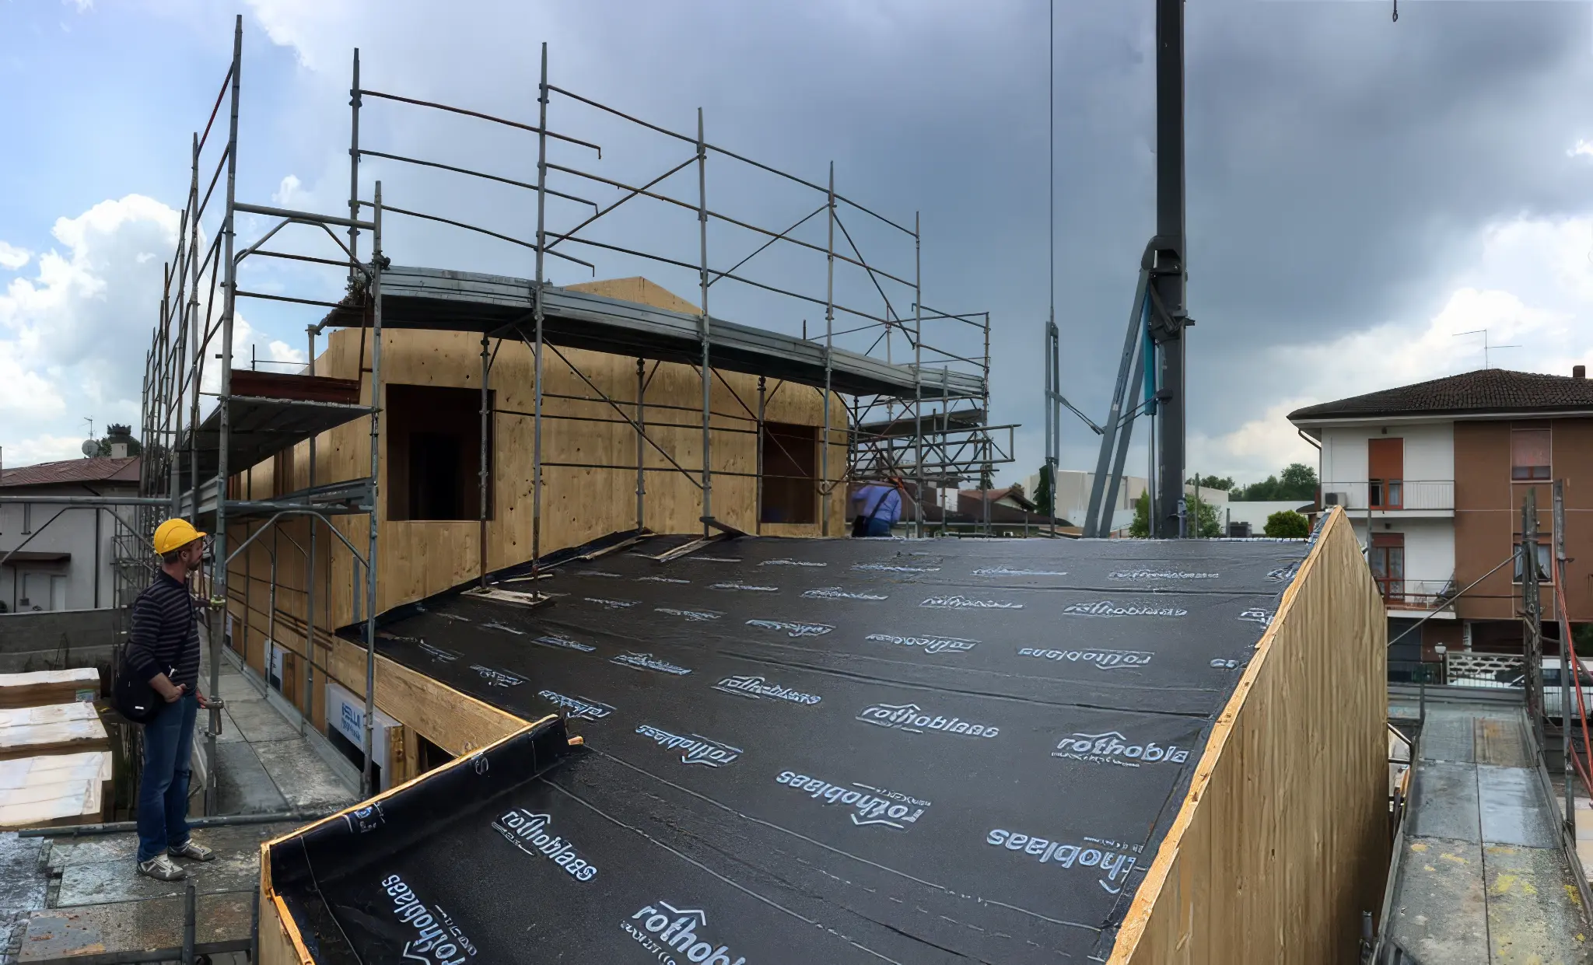
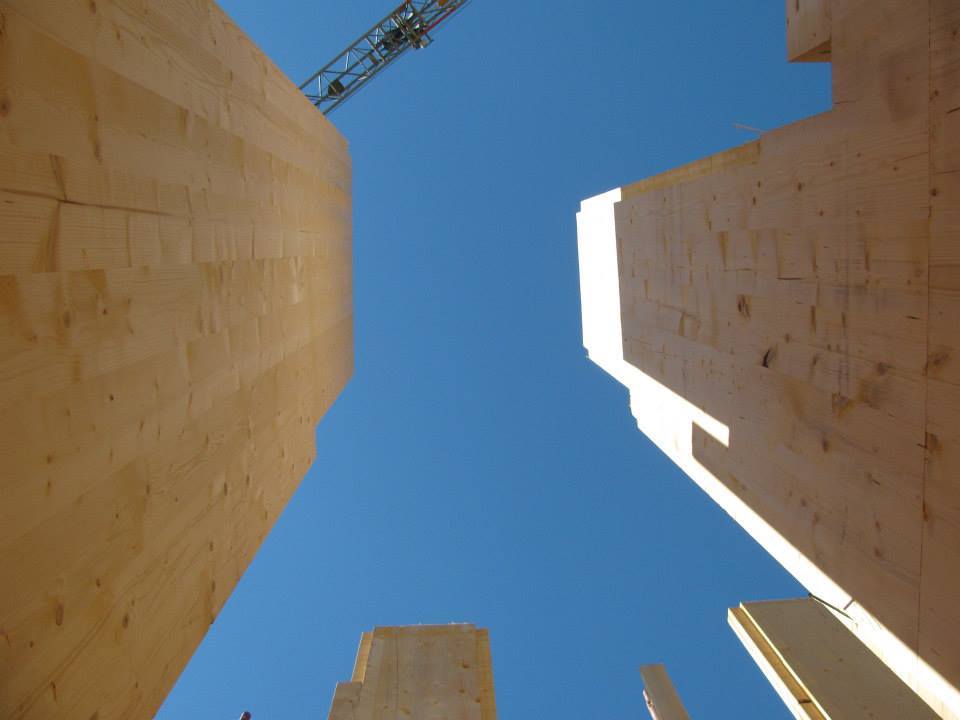
From panel transport to installation at height, from artisan finishing to handover: the MANINI process is visible, traceable and verifiable at every stage.
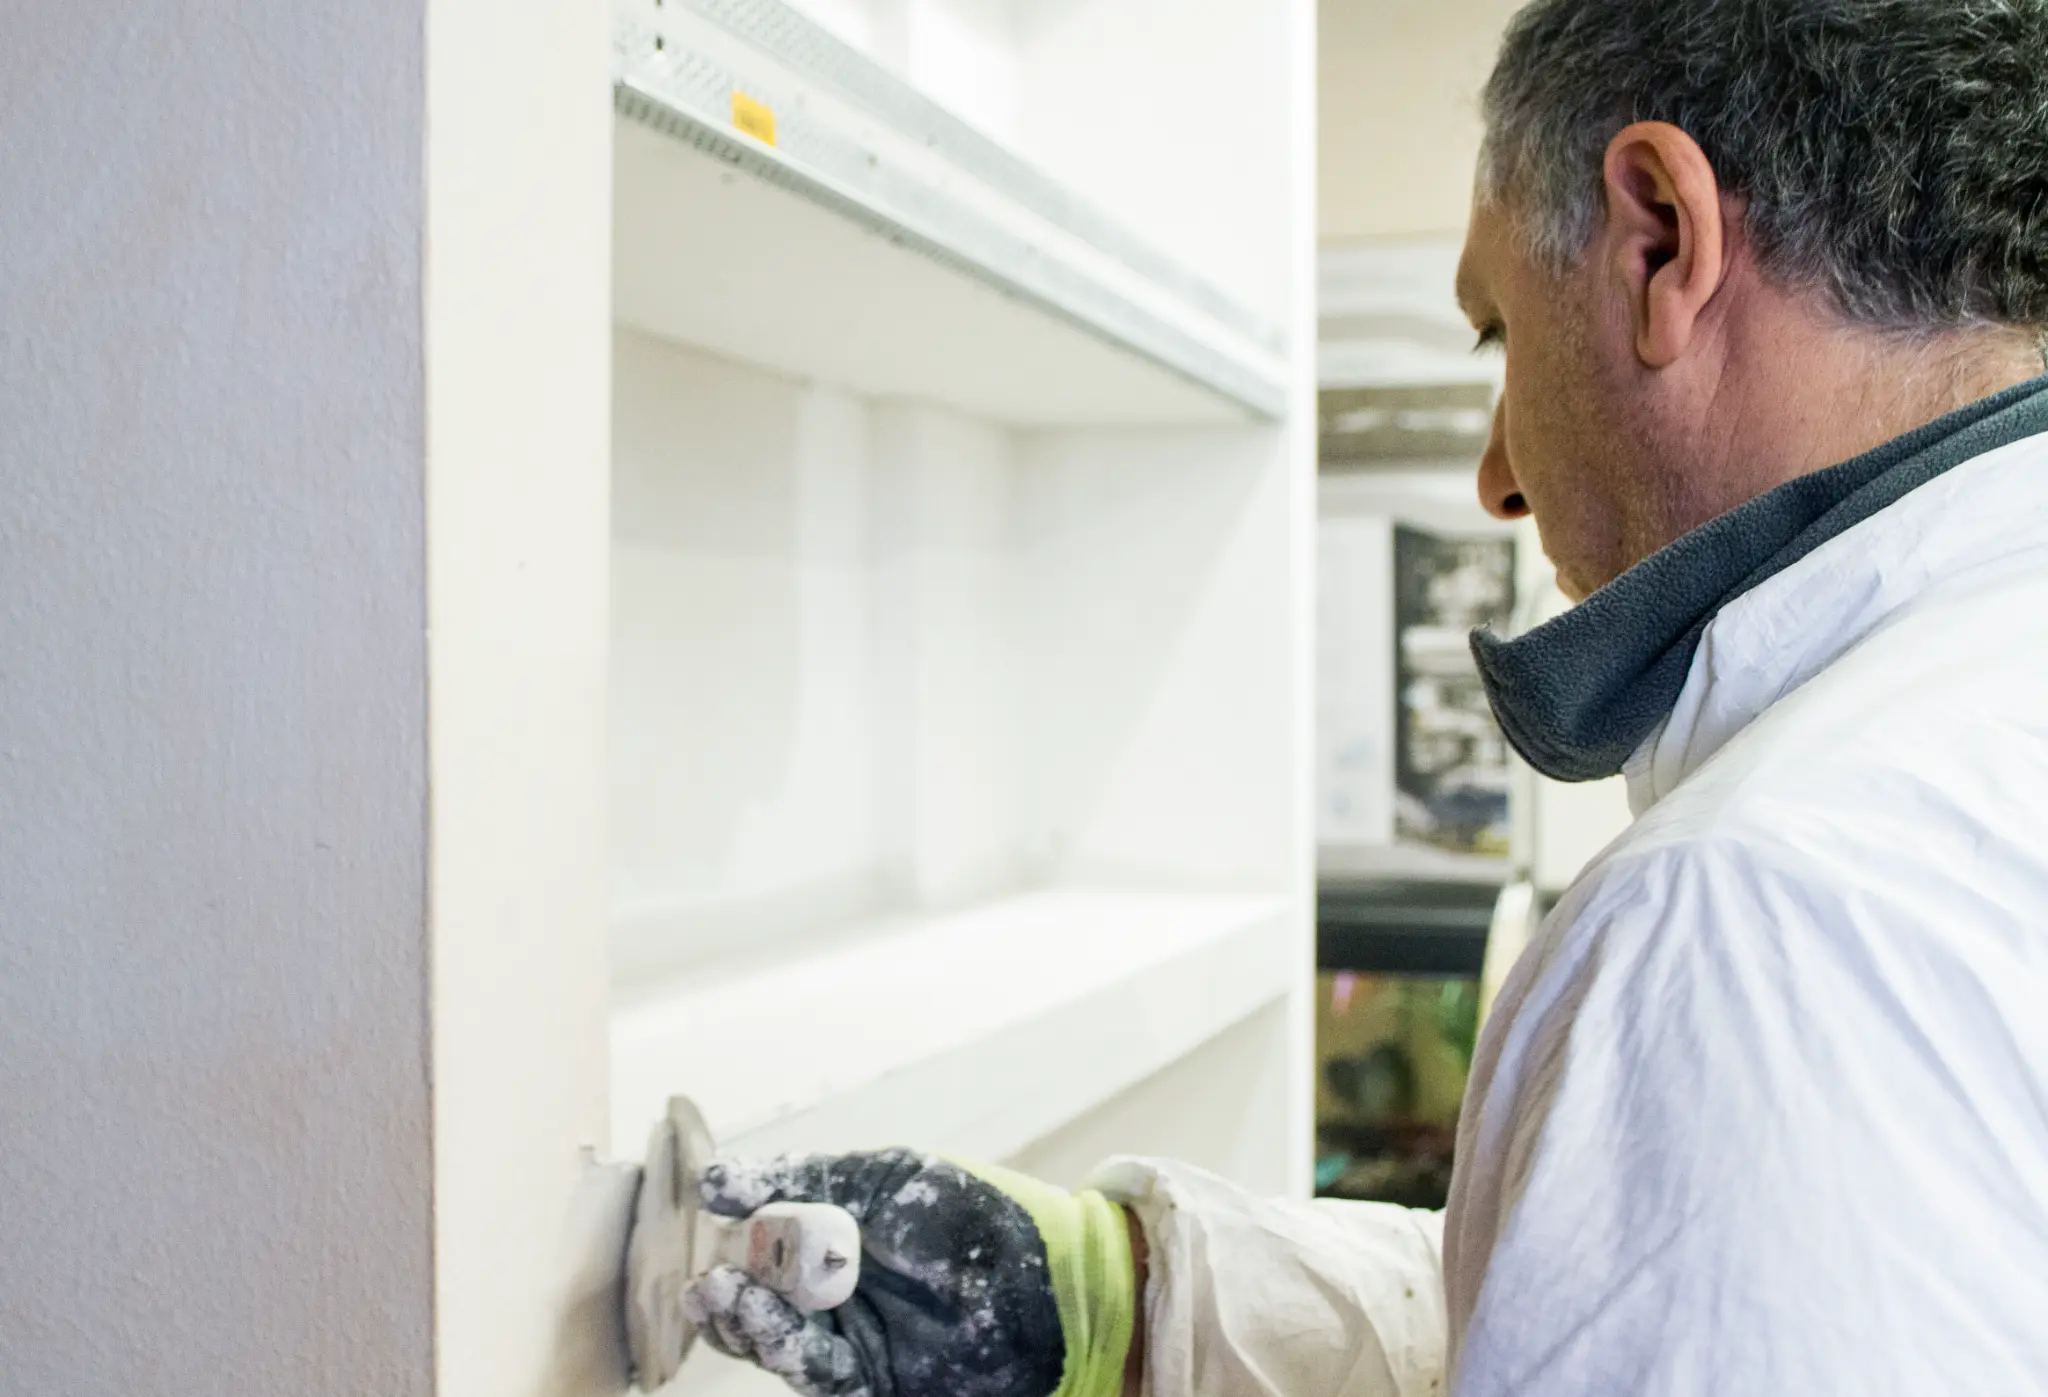
Finishes chosen with you
Every material is selected together with the client before the site opens. No surprises, no unapproved change orders.
A single point of contact
Leopoldo personally oversees every client: from material selection to key handover. No handoffs, no misunderstandings.

Leopoldo Manini
CEO & Founder · MANINI Group
Entrepreneur, surveyor, author. In the construction sector since 2005, General Manager since 2011. Over 20 years of experience across construction sites, project management, real estate and training.
He does not sell homes. He signs processes. Every MANINI villa bears his signature on project, concept, design, site and final result. A single point of accountability, from the first assessment to key handover.
In the sector since
General Manager since
Years of experience
Performance to verify in the project
The dream that becomes an investment.
A premium villa is not simply a place to live. It is a capital asset. The MANINI method protects the value of the investment through verifiable construction quality, transparent process and complete documentation.
Fixed price
Detailed specification with price defined before work begins.
Tracked change orders
Every modification approved, priced and documented before execution.
Verifiable quality
Certified materials, Blower Door Test, inspectable phases.
What to check in a timber villa quotation
| Criterion | MANINI Villae | What to request in the quotation |
|---|---|---|
| Construction system | LENO®+ Hybrid + natural insulation | Wall build-ups, calculations and connections |
| Energy technology | Building services coordinated with the design | Capacity, performance and specified equipment |
| Customisation | Bespoke design | Available choices and associated costs |
| Single point of contact | Coordination of the appointed work | Professional roles and responsibilities |
| Process control | Written specifications and change orders | Priced work, exclusions and changes |
| True turnkey | External works and connections defined in the appointment | Check foundations, connections and external works |
What you need to know before starting
The cost depends on floor area, climate zone, finish level, systems and customisations. There is no standard price per square metre because every villa is designed bespoke. The preliminary assessment is precisely what defines a budget consistent with the actual project, before proceeding with the detailed specification.
Timelines vary based on project complexity, planning constraints and site conditions. The integrated design phase generally takes 3–5 months; timber structure construction is significantly faster than traditional masonry. Timelines are contractualised on the phases under direct MANINI control.
Yes, to begin the MANINI process you need to have a building plot or a concrete option on a lot. The preliminary assessment includes analysis of the land, planning constraints and technical feasibility.
The structural design must assess the building, ground, foundations and connections for the specific site. Structural material is part of the solution: performance depends on sizing and correct execution of specified details.
Equipment, power ratings and storage are defined in the specifications. Insulation and systems are assessed together. The APE records calculated energy performance; actual bills depend on consumption and tariffs.
We can manage design, structure, services and finishes, together with agreed external works. Foundations, connections, pools and gardens need descriptions and pricing in the offer or dedicated scopes. The specification identifies supply, installation, exclusions and responsibilities.
Durability depends on design, moisture protection, installation and maintenance. For your project, ask how the foundation-to-wall connection, roof, facade and service penetrations protect the structure from water, and request the maintenance instructions at handover.
A shell-only contract leaves further work to be commissioned: systems, finishes and any excluded external works. MANINI can coordinate the agreed construction phases through a general contractor arrangement. The offer should identify who supplies, installs and coordinates each item, including foundations and utility connections.
Assess security through the specified doors, windows, glazing, locks and any alarm or surveillance system. The structural material alone does not establish a security rating. Required performance and installation details should be agreed for the individual villa.
Fire performance must be assessed for the specified system: structural elements, protection, connections and penetrations. Required performance depends on the design. A product rating cannot automatically be extended to the entire villa.
Factory preparation of elements is compatible with bespoke design. Price depends on geometry, ground, services, finishes and included work. Comparing offers requires a defined area basis and specification scope.
Yes. A timber structure can support a contemporary design with large windows and different roof and facade solutions. Spans, openings and finishes must be developed with the structural design, local planning requirements and budget. The MANINI collections provide starting points for a bespoke project.
With MANINI there is no catalogue obligation. The MANINI VILLAS DESIGN COLLECTIONS are starting points, not constraints. Every villa is built to measure: the proven construction system adapts to your vision, your site, your lifestyle and your budget. Finishes, materials, layout, spatial distribution, technical systems — everything is decided together, before the site opens. The project is yours. The method is MANINI.
Yes. Plan inspections and maintenance for the roof, drainage, exterior finishes, windows and technical systems, following the supplied manuals. The specification and handover documents should identify the materials, access points and maintenance tasks for your villa.
A passive house requires defined targets and checks, with coordinated envelope, airtightness and ventilation. Any certification must be specified and verified for the building; it does not follow automatically from choosing timber or an energy class.
The budget depends on the site, floor area, building envelope, ventilation, finishes and performance targets. Ask for an itemised specification that includes the design work, airtightness checks and any certification you require. A price per square metre is only useful when the scope and area calculation are the same.
The MANINI method, seen up close
Interviews, real construction sites and direct testimonials. Verifiable processes, real people, documented results.
Interviews & Testimonials
Leopoldo Manini answers ON-AIR questions
Live interview: the founder of MANINI Group discusses the method, the construction system, the vision for premium timber villas and the positioning in the quality construction market.
Visiting KlimaHaus with MANINI partners
Leopoldo Manini visits the CasaClima KlimaHaus 2020 with technical partners. Independent CasaClima certification of the assessed building.
The architect who designed the Rivolta d'Adda villa
Arch. Grimaldi recounts the design experience with the CasaClima method and the collaboration with MANINI for the KlimaHaus-certified villa at Rivolta d'Adda.
Sites · Verifiable processes
How to build a sustainable home
The MANINI HOME plus construction system explained step by step.
Demolition and rebuild — Superbonus 110%
Site at Montespertoli with timber structure and superbonus access.
Terraced houses — Casalgrande Padana
Sustainable terraced houses at Dinazzano, energy class A, premium finishes.
Sustainable terraced houses — completed site
Final site visit: structure, systems, handover.
From initial assessment to villa handover
Preliminary assessment
Land analysis, planning constraints, budget, objectives and project coherence with the MANINI system.
Integrated design
Design, structure, systems and specification developed together. Price defined before work begins.
Controlled construction
Tracked phases, coordinated suppliers, approved change orders. A single site manager.
Handover and sign-off
Inspection of the agreed work, testing and handover documents. Foundations, connections and external works follow the specification.
Before choosing a villa, verify whether your project is ready
We do not collect generic enquiries. We verify whether your project has the conditions to become a MANINI villa: land, budget, timeline and coherent objectives.
The strategic session is reserved for projects with technical, economic and temporal coherence. It is not a free consultation: it is the first step of a controlled process.