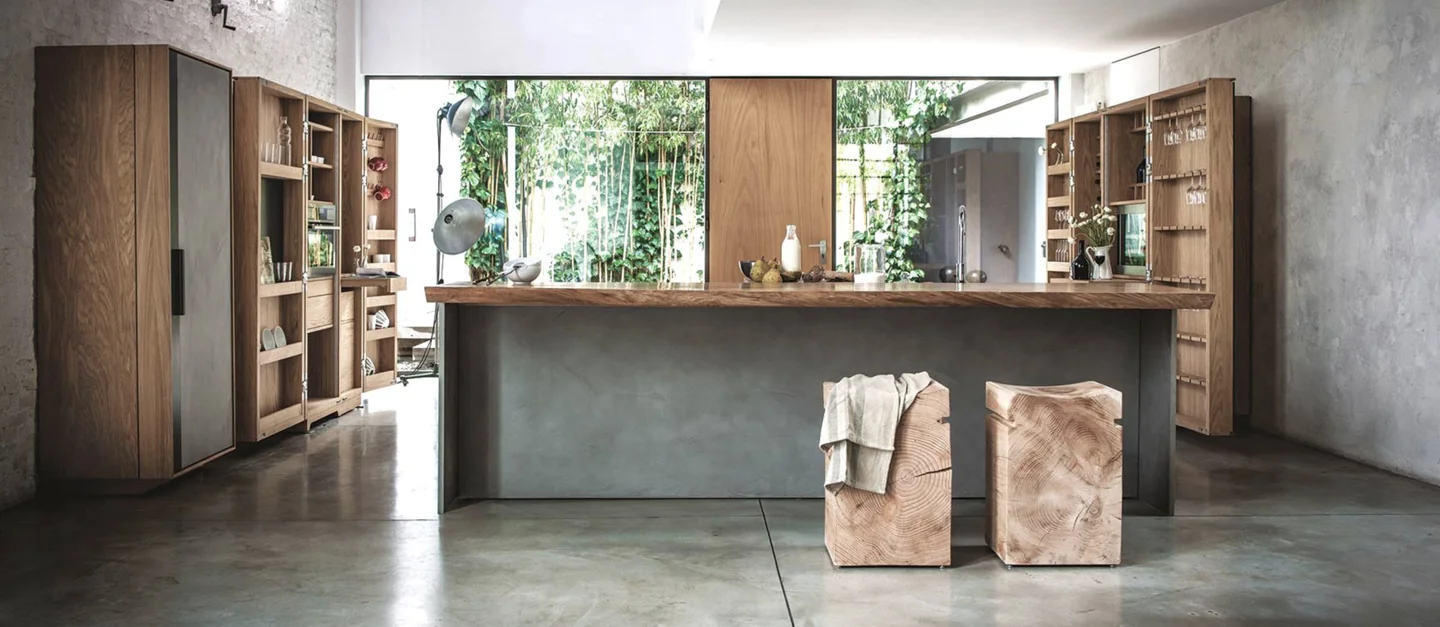
The kitchen, part of the design
Layout, appliances, worktops and storage are chosen alongside sockets, water, drainage and lighting. Supply and installation can be included in the contract as agreed.
MANINI HOME plus · Bespoke design
Personalising a timber villa means choosing how to live in it. From the façade to the light in your kitchen, materials and proportions turn a design into your home.
Find your direction01 · Five directions, your own home
Classic, Country, Prestige, Exclusive and Nature: the catalogue offers five design languages to explore. They start a conversation about light, materials and proportions; the final composition grows from your project.
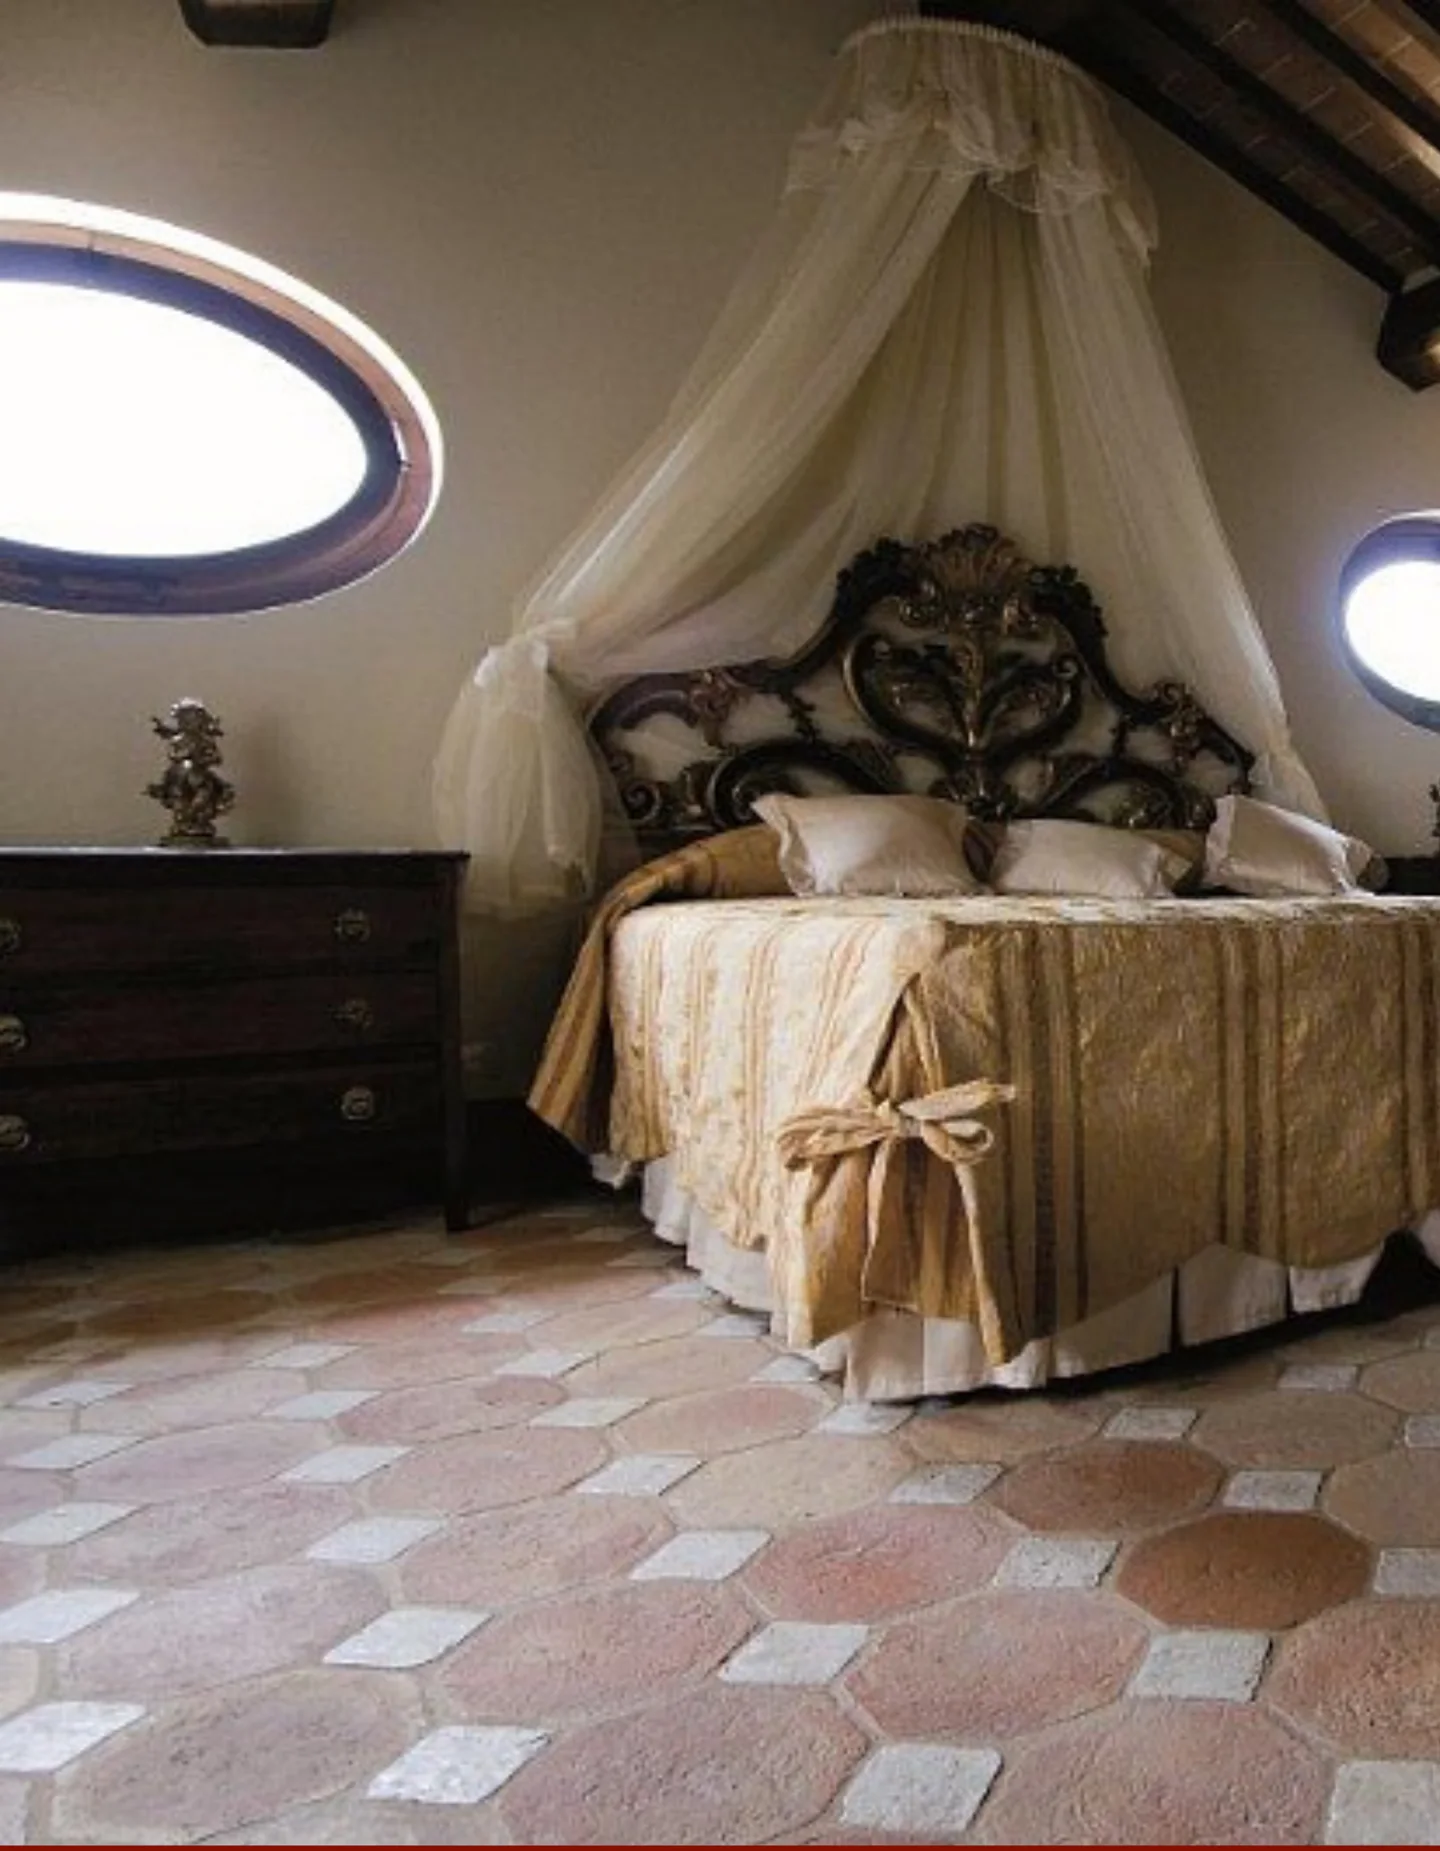
Country
Stone · terracotta · timber
Exposed stone and brick, earthy tones and beams in walnut or chestnut shades. A country house’s character comes from the whole: floors, window surrounds, shutters and roof should speak the same design language.
CountryStone · terracotta · timber
PrestigeTravertine · marble · oak
ExclusivePorcelain · resin · metal
ClassicRender · local stone · ceramic
NatureTimber · clay · natural fibres
From the catalogue to your home
The five design languages are a starting point. Personalisation embraces the whole villa: façades, surfaces, room layouts and outdoor spaces. These three chapters help put decisions in order.
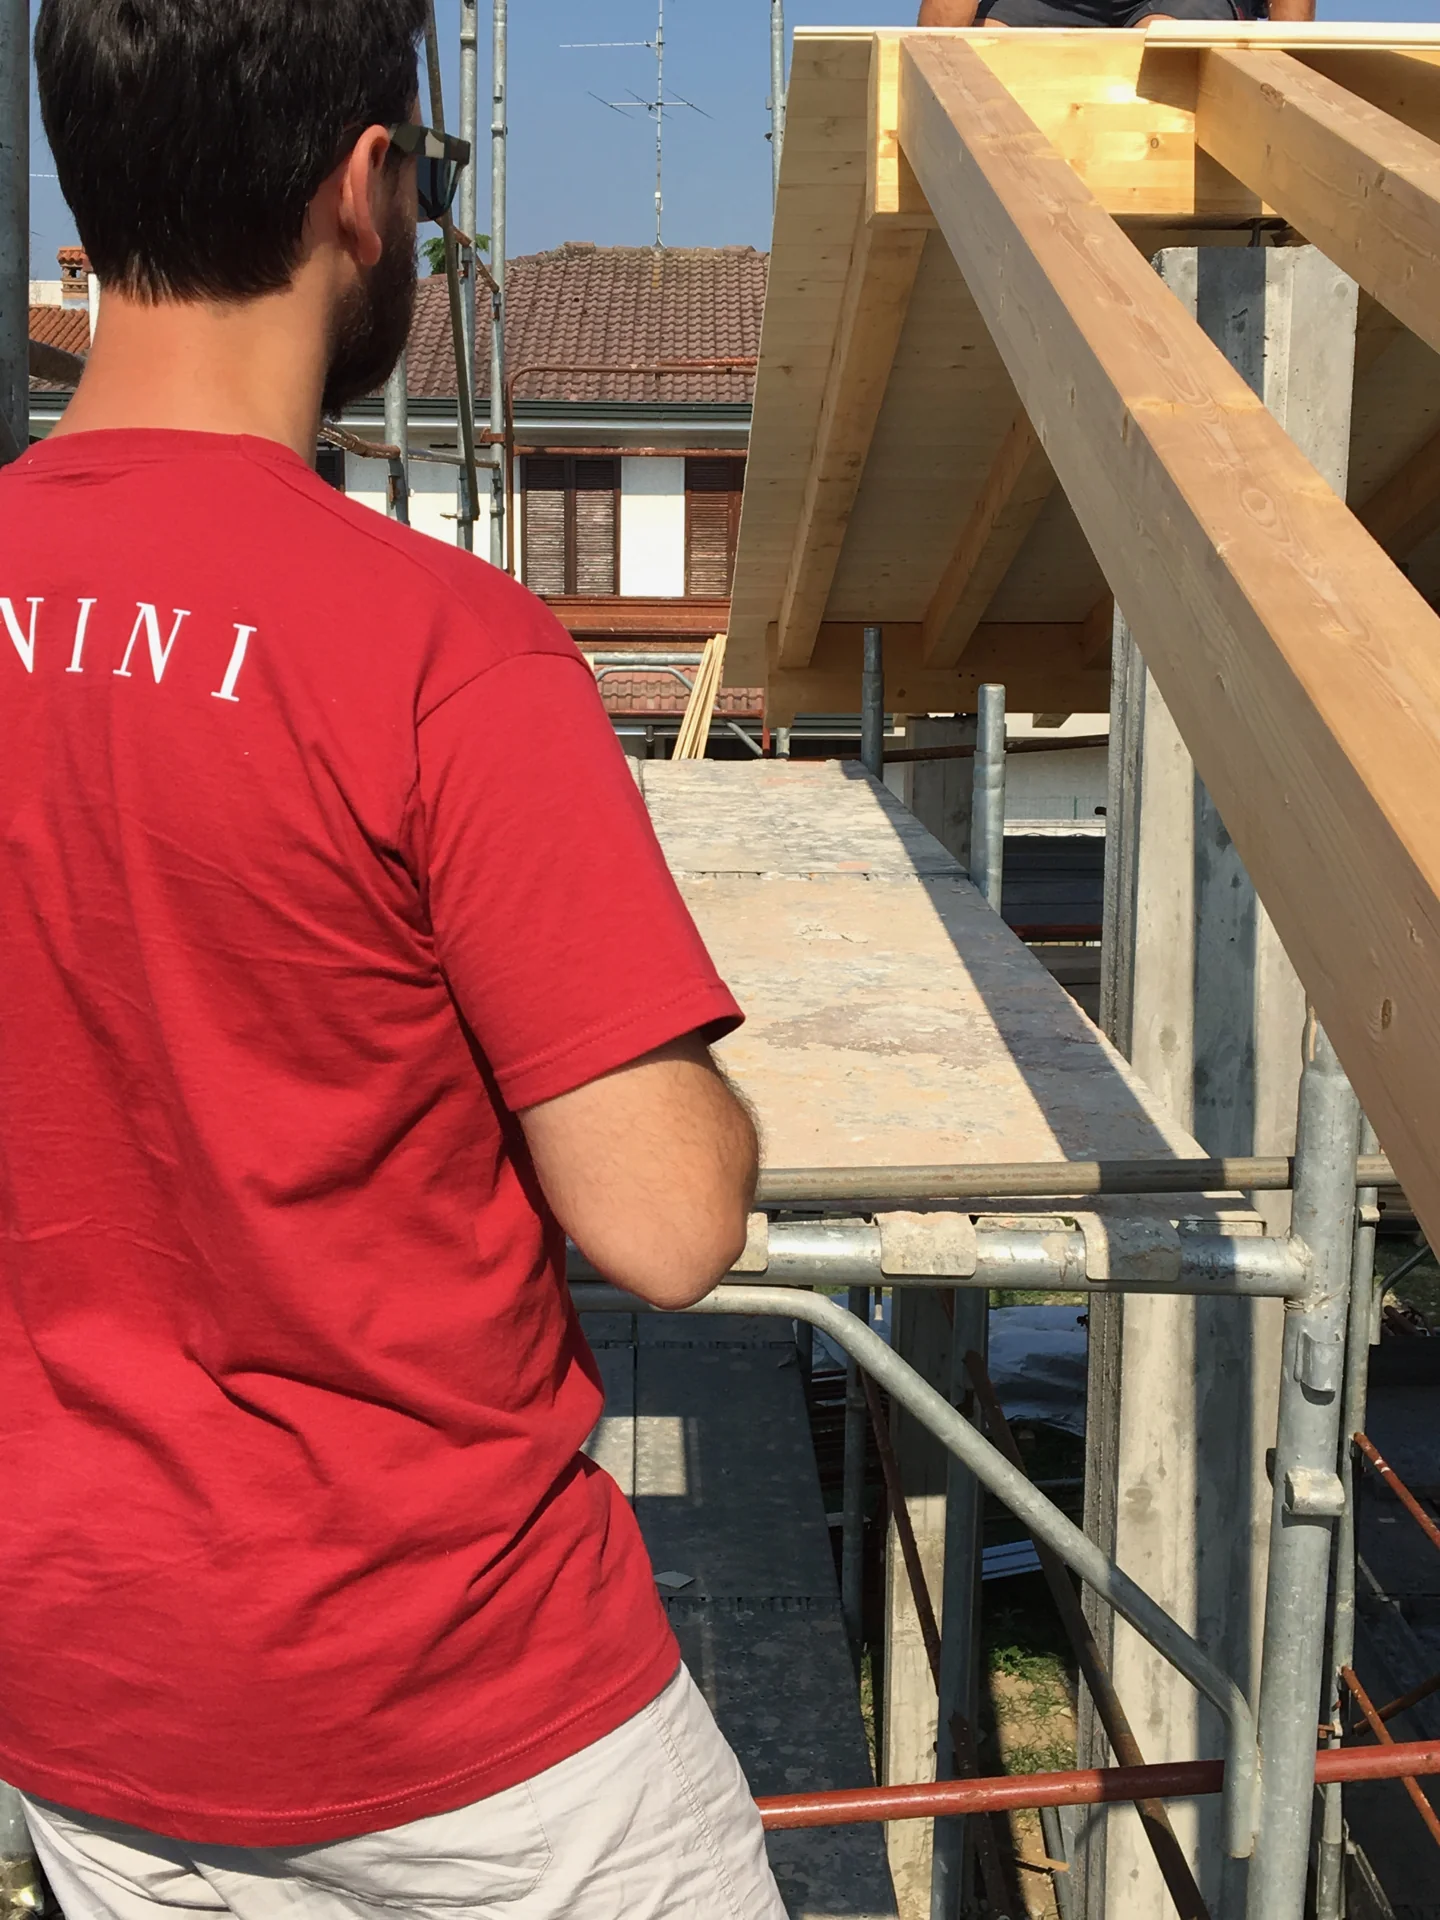
01 / The house in its setting
The façade, roofline and openings are your villa’s first expression. Materials and proportions are chosen together with the setting.
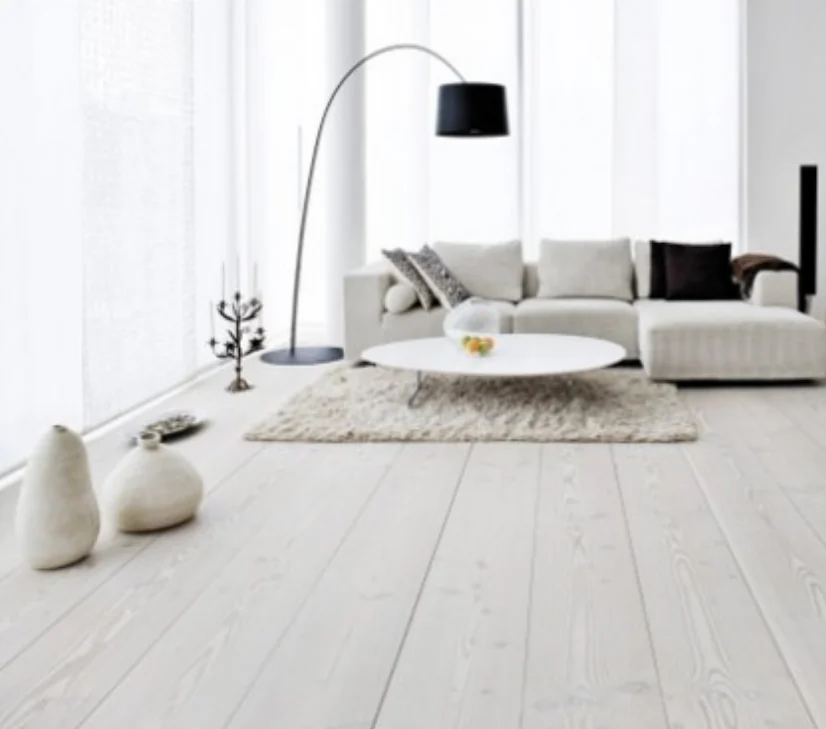
02 / Materials and atmosphere
The floor underfoot, light across the ceiling, the passage between rooms. Interiors take shape through connected choices, even before furniture arrives.
03 / Indoors and out
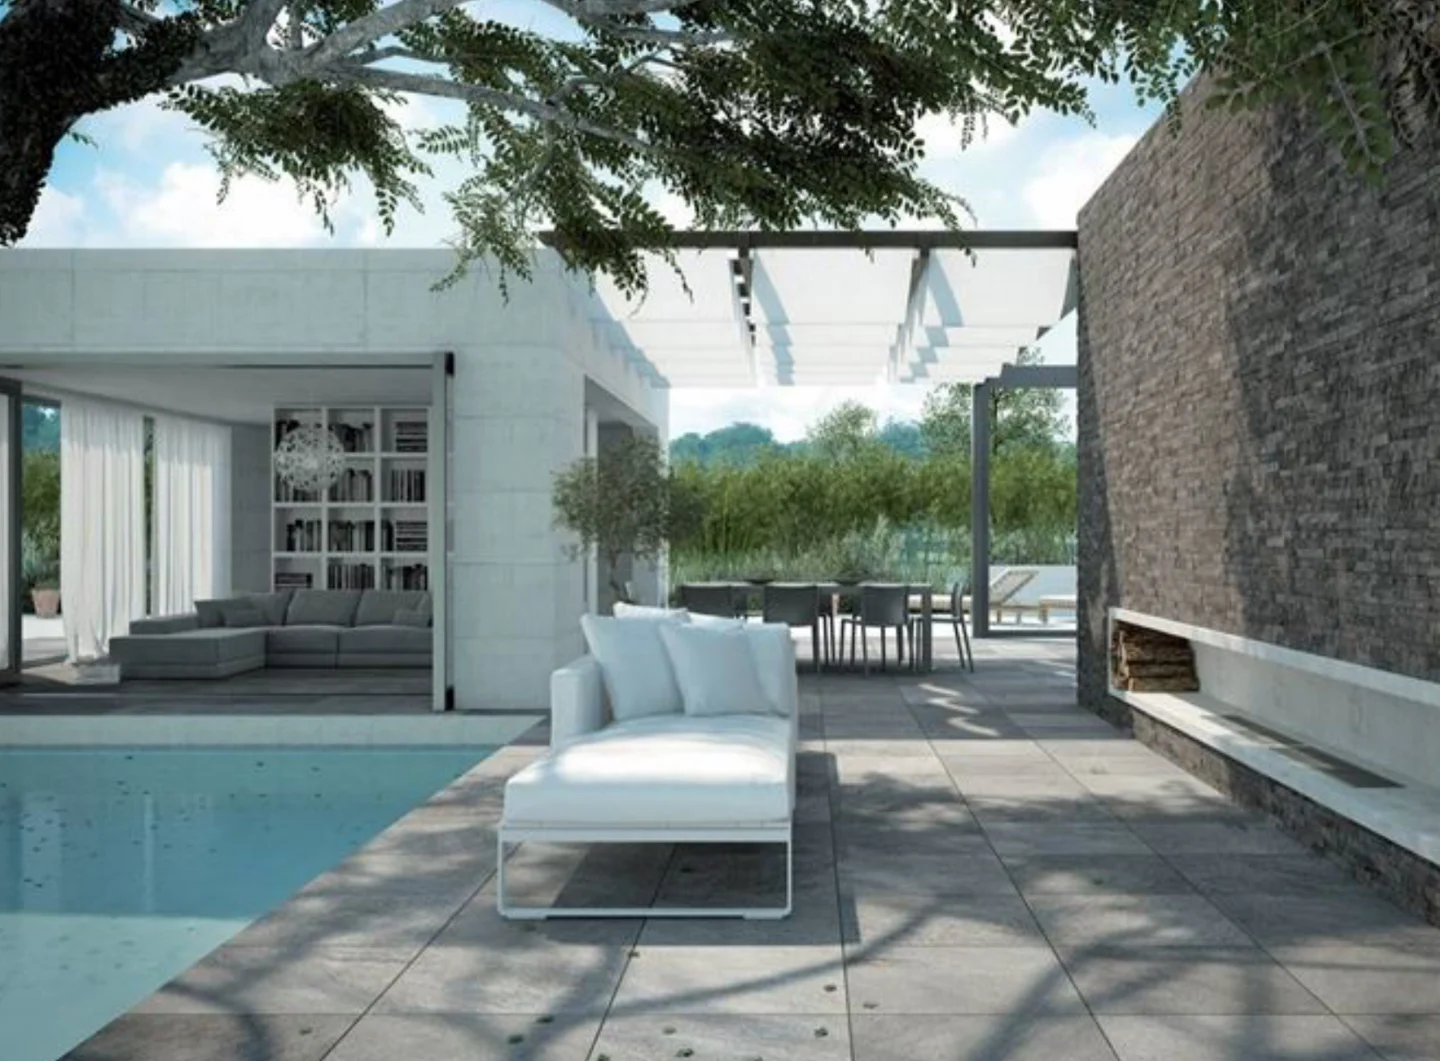
A porch for dining, a terrace open to the landscape, a garden to walk through barefoot. Outdoor spaces can be designed together with the house and your routines.
Room by room
Kitchens, bathrooms and stairs have their own requirements. Designing them alongside the structure and services allows connections, dimensions and details to be coordinated before installation.
Layout, appliances, worktops and storage are chosen alongside sockets, water, drainage and lighting. Supply and installation can be included in the contract as agreed.
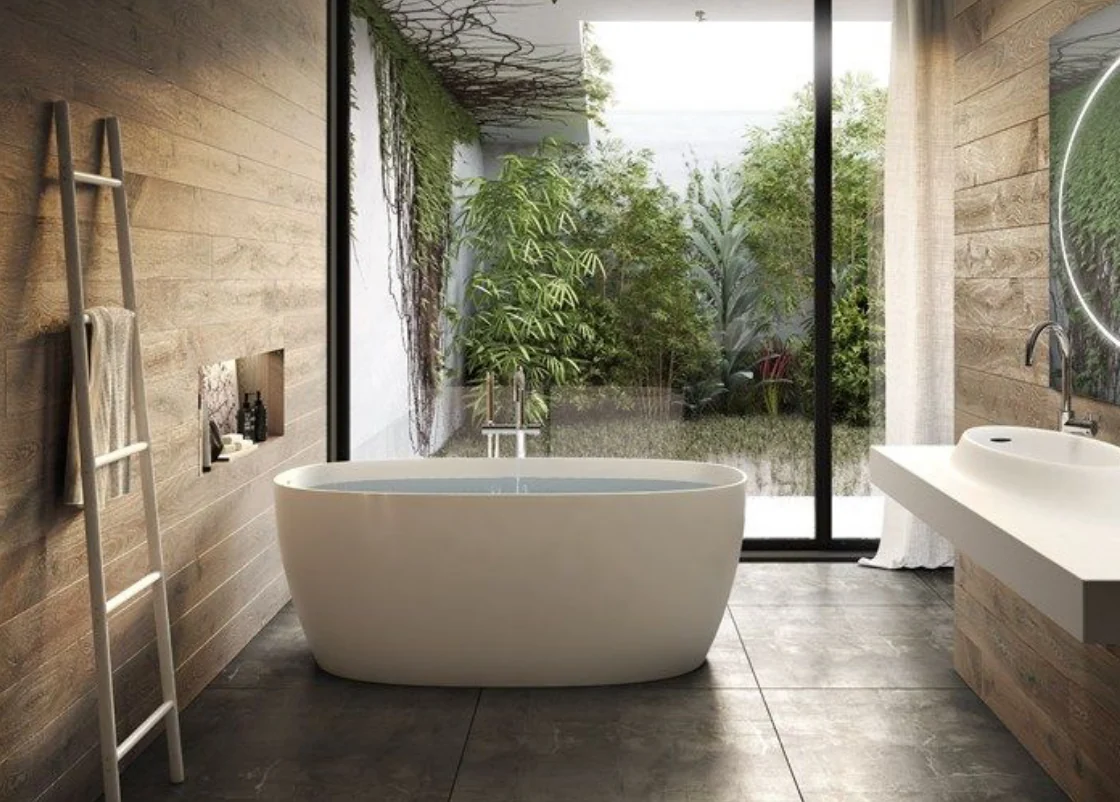
Finishes, sanitaryware, taps and furniture create a room for daily use. Circulation space, storage, light and cleaning inform the choices alongside the appearance of surfaces.
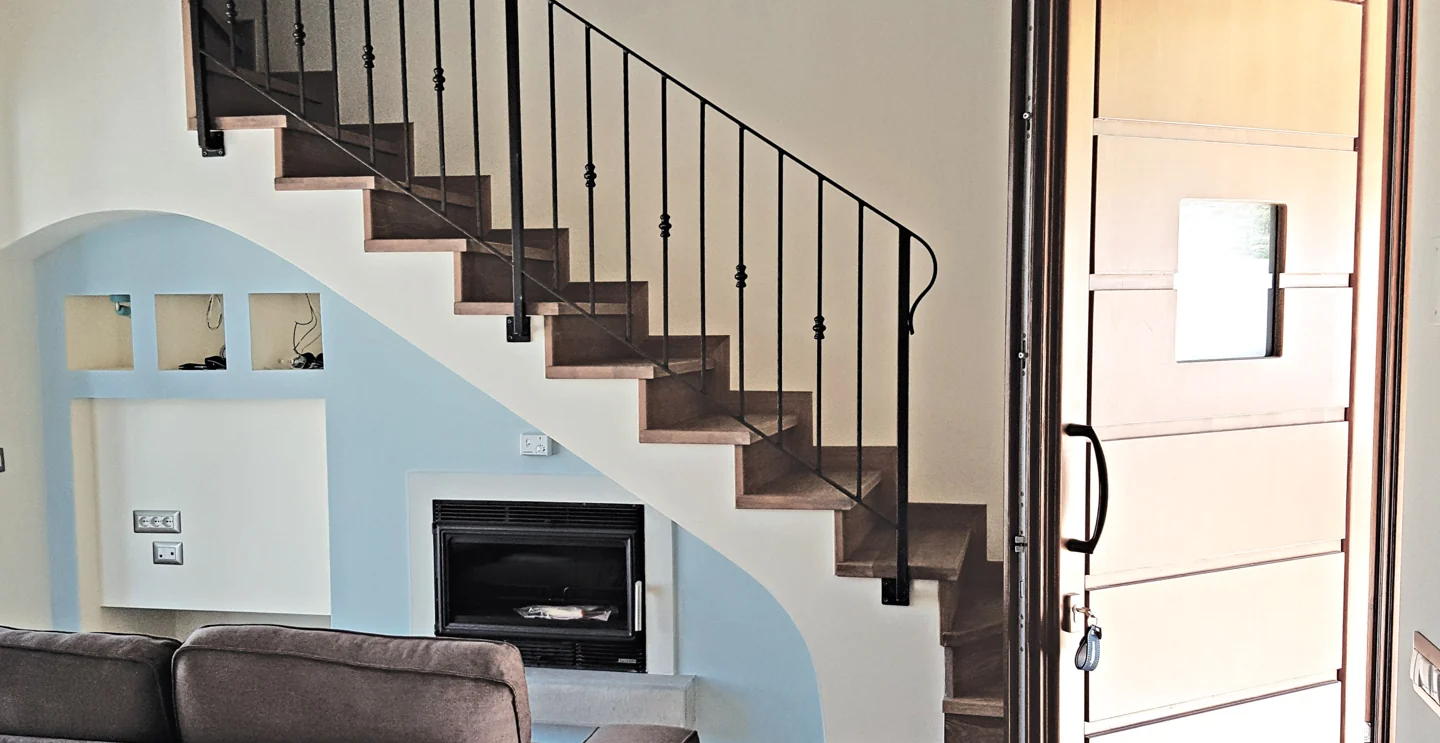
Geometry connects levels and shapes sightlines and circulation. Treads, structure and timber, metal or glass balustrades are coordinated with the interiors and detailed design.
Before the samples
An everyday home and a second home may need different layouts. Clarifying priorities helps decide where to invest space, attention and budget.
The MANINI Villae guide brings together references and worksheets to prepare these choices. Download it using the form at the end of this page.
03 · From the MANINI project gallery
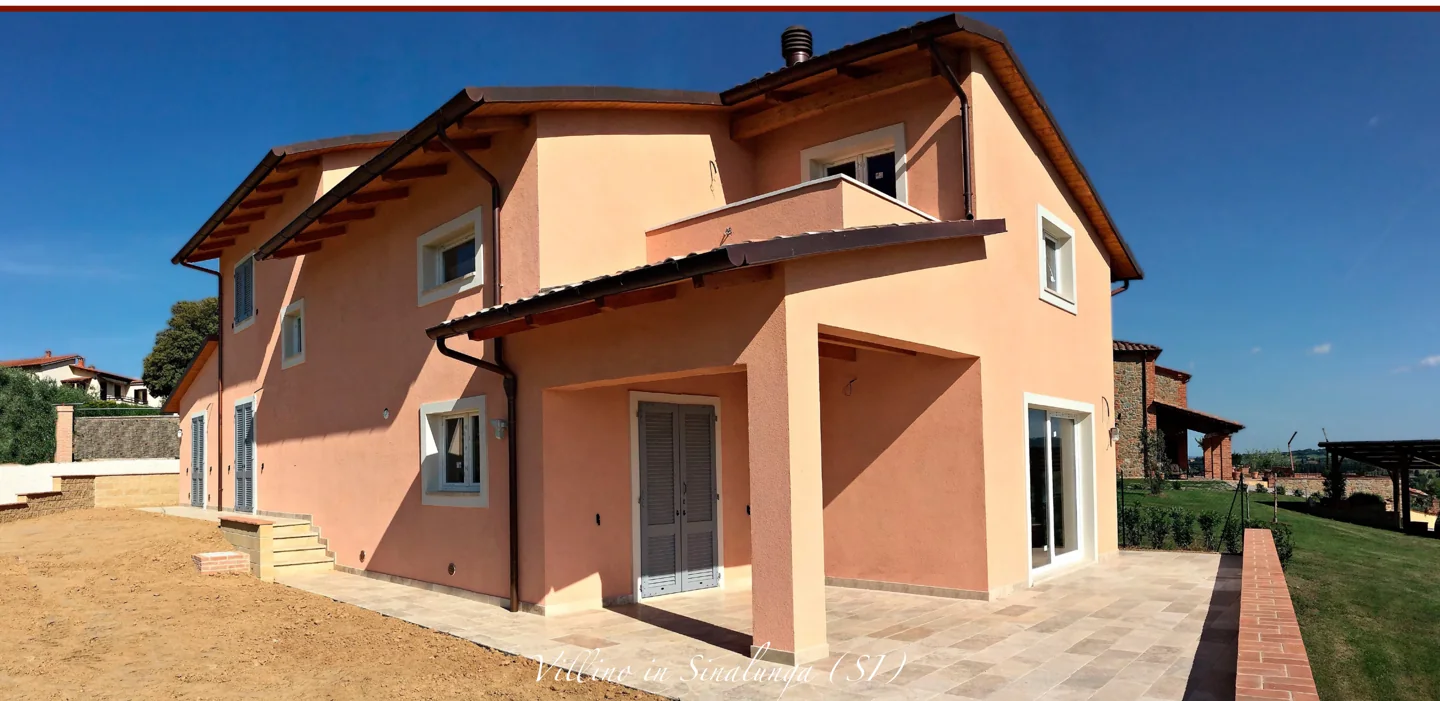
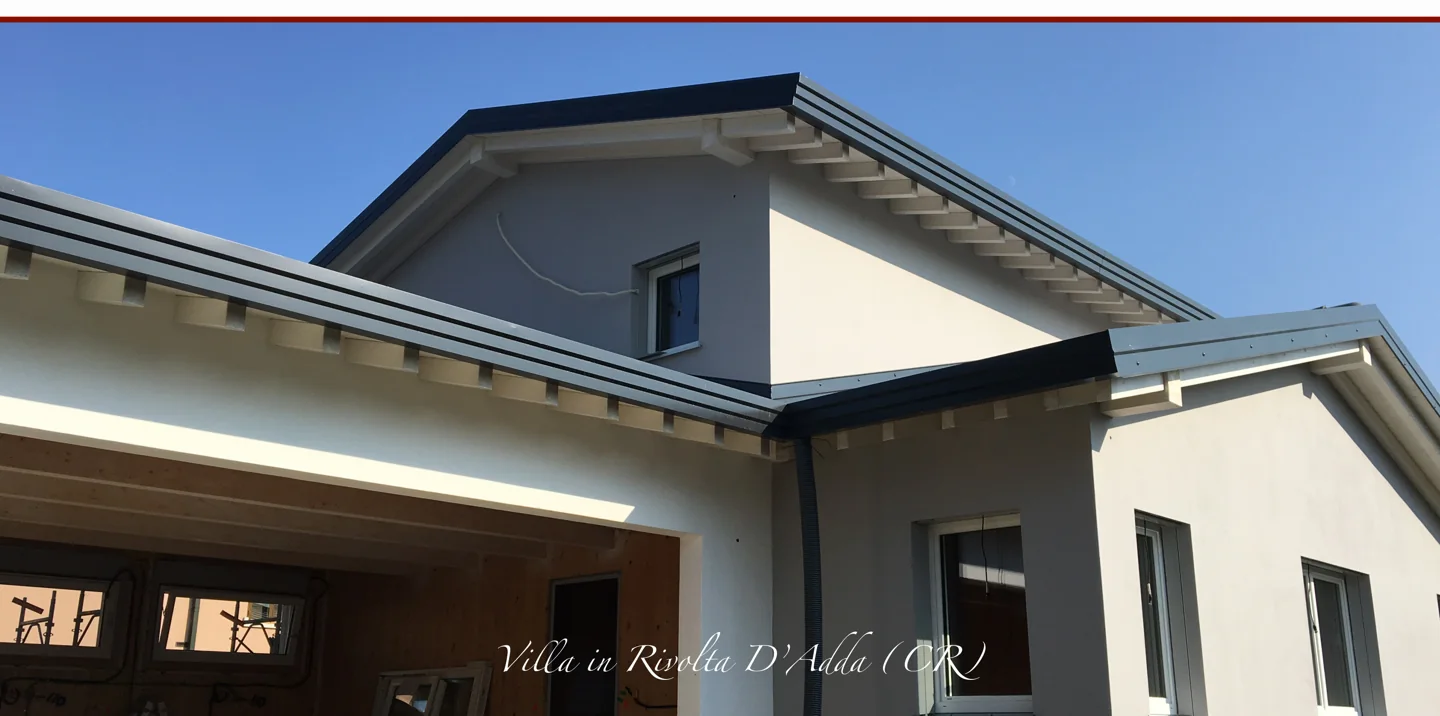
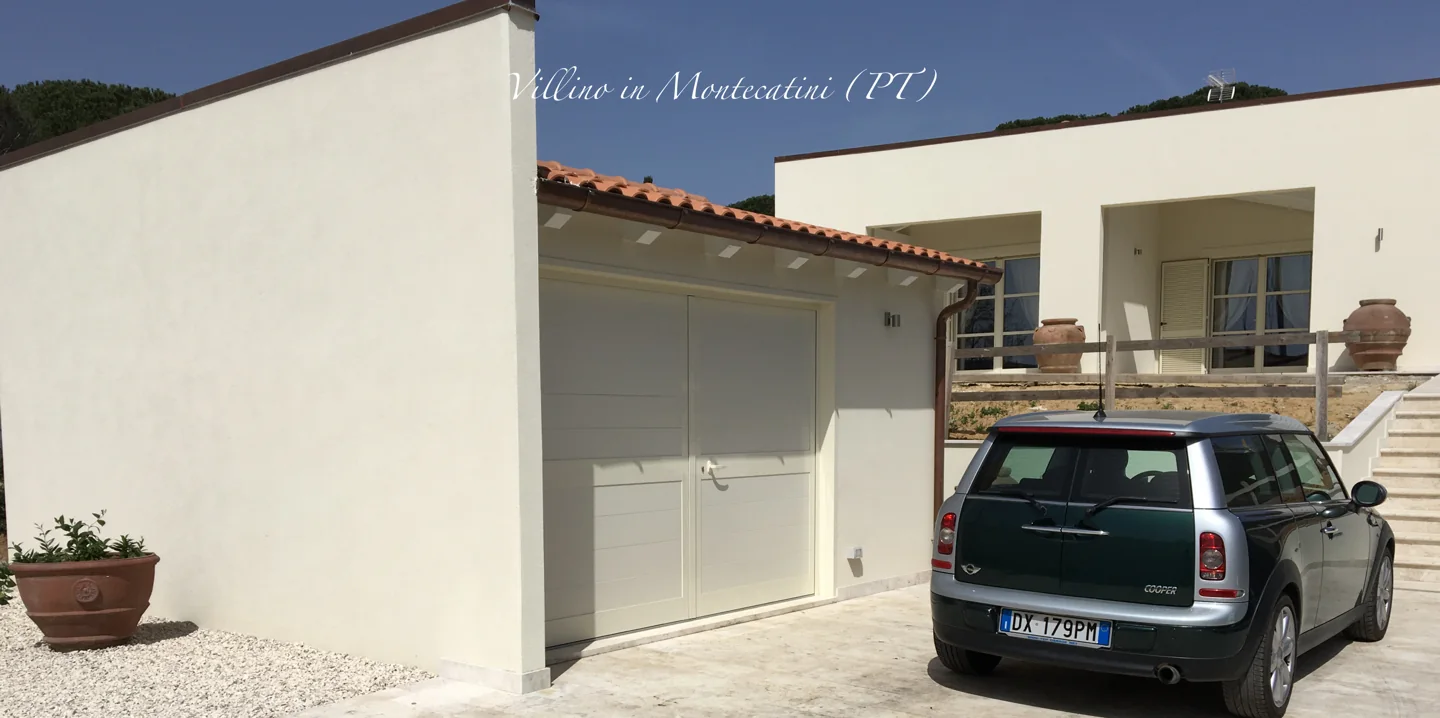
Three images of projects documented in MANINI’s material. They show how volumes, openings and finishes can produce different results: they are not renders of three models to order.
04 · From idea to specification
Lifestyle, routines, people and wishes. Before finishes, we define how the house should work.
Volumes, orientation, layout and materials are considered together, using drawings and 3D views where included.
Samples, colours and surfaces help assess combinations and confirm the details.
The specification records what is supplied and installed. Approved choices guide procurement, work and checks.
A home shaped around you
The kitchen that gathers everyone together. A quiet room to read. A terrace that becomes the dining room in summer. Personalisation begins with the moments you want to make room for.
Windows frame a view and shape the way a room feels. Think about the first coffee, a desk beside natural light, and a bedroom protected from overlooking. The position of each opening is considered alongside shading, furniture and privacy. A beautiful view works best when it is comfortable to live with throughout the day.
A generous living space can welcome guests without exposing every part of the home. The relationship between kitchen, dining area and garden determines how easily people move and gather. Bedrooms, guest rooms and workspaces need their own rhythm. Start with these relationships before deciding on a colour palette.
A timber floor under bare feet, the grain of a door, the touch of a stone surface: finishes are experienced at close range. Compare them together, including joins, edges and skirting. Choose with cleaning, wear and the changing light in mind so the initial impression belongs to everyday life too.
A room may serve as a study today and welcome family tomorrow. Access, storage and service provisions deserve attention before construction. Describe how you expect to use the home in the coming years: that conversation gives the designers practical priorities, while the specification records what will actually be delivered.
FAQ
The five design directions start the conversation. Layout, openings and materials are developed around the villa design, the site and the people who will live there.
Yes: a style provides direction rather than replacing design. Combinations should be assessed with samples, drawings and overall views, checking technical compatibility, maintenance and visual coherence.
They can be integrated into the design and contract. Supplies, installation and external works need to be listed in the agreed specification: an inspiration image does not define what is included.
Choices affecting thicknesses, levels, services and procurement are coordinated during design. Samples help confirm materials and colours before installation, reducing late decisions and incompatibilities.
Start with daily life: who uses each space, how you host, work and spend time outdoors. Translate those needs into a layout before selecting finishes.
Future uses can be considered during design through room layout and service provisions. Structural changes still need technical assessment; flexibility should be designed rather than assumed.
Compare physical samples in the intended light and alongside adjacent finishes. Photographs help establish direction, but do not replace material samples.
Agree priorities and compare alternatives with their installation, preparation and maintenance requirements. Record approved choices and changes in the specification.
Your site, needs and initial ideas are the starting point for discussing the project together.
Request information