Passive timber house: design, costs and checks
A passive timber house requires a verified design. Assess insulation, windows, airtightness and ventilation alongside costs and building use.
Define the target before selecting products
The term passive house should not replace a specification. Ask which target and calculation method apply and whether certification is planned. A material list or energy class alone does not document compliance with a separate protocol. Results must relate to the designed and completed home.
Envelope and openings
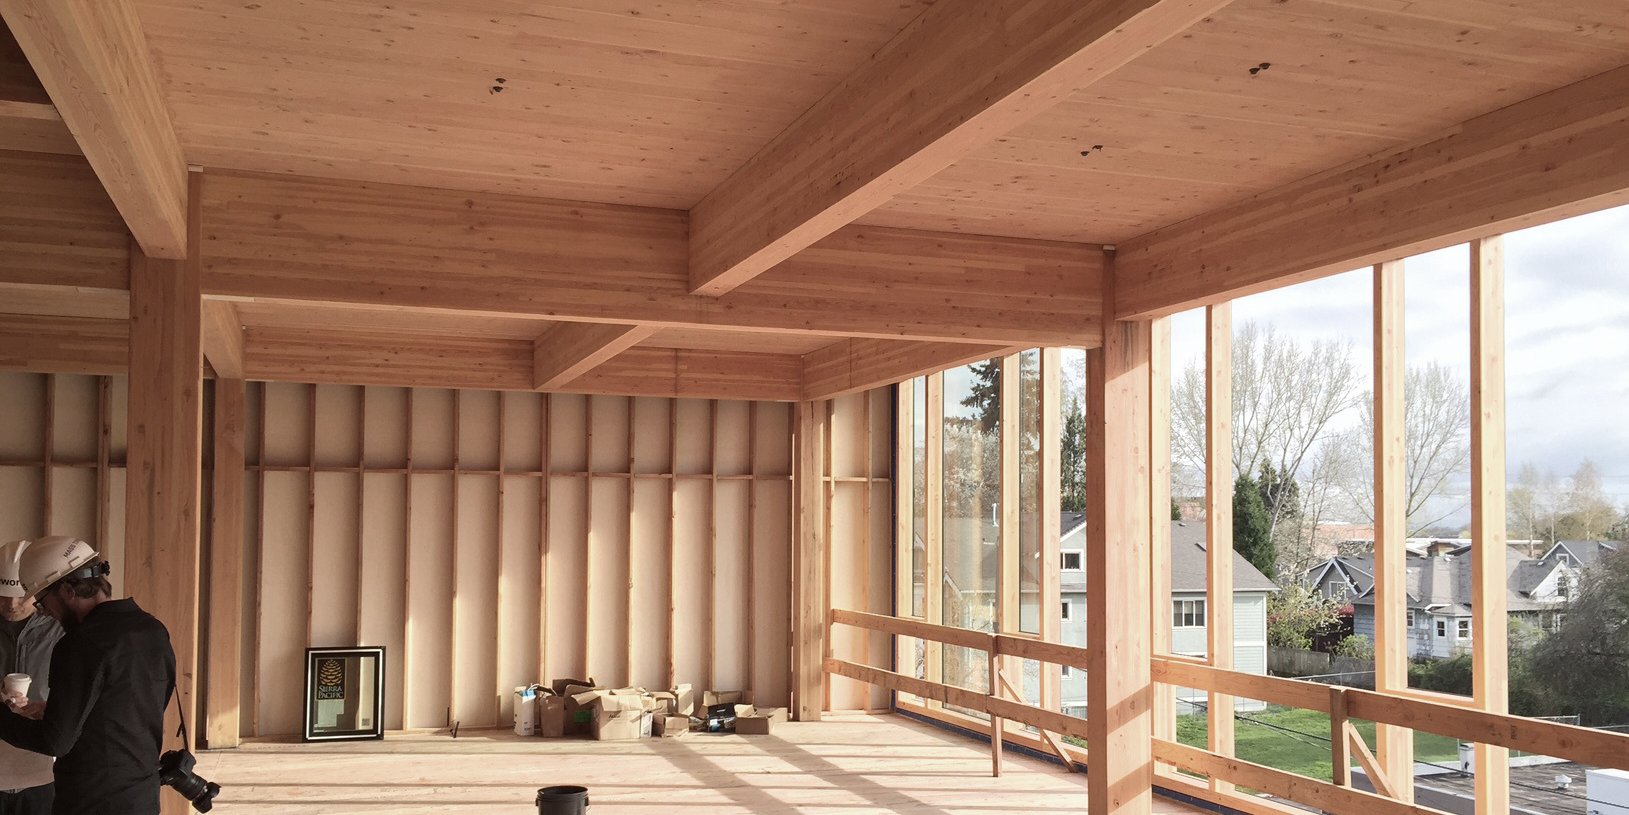
Walls, roof and floors enclose the heated rooms. Junctions, openings and penetrations must maintain the intended continuity. Orientation and shading also affect summer conditions. Coordinate glazing with exposure, shade and room use rather than selecting on one product figure.
Ventilation and remaining demand
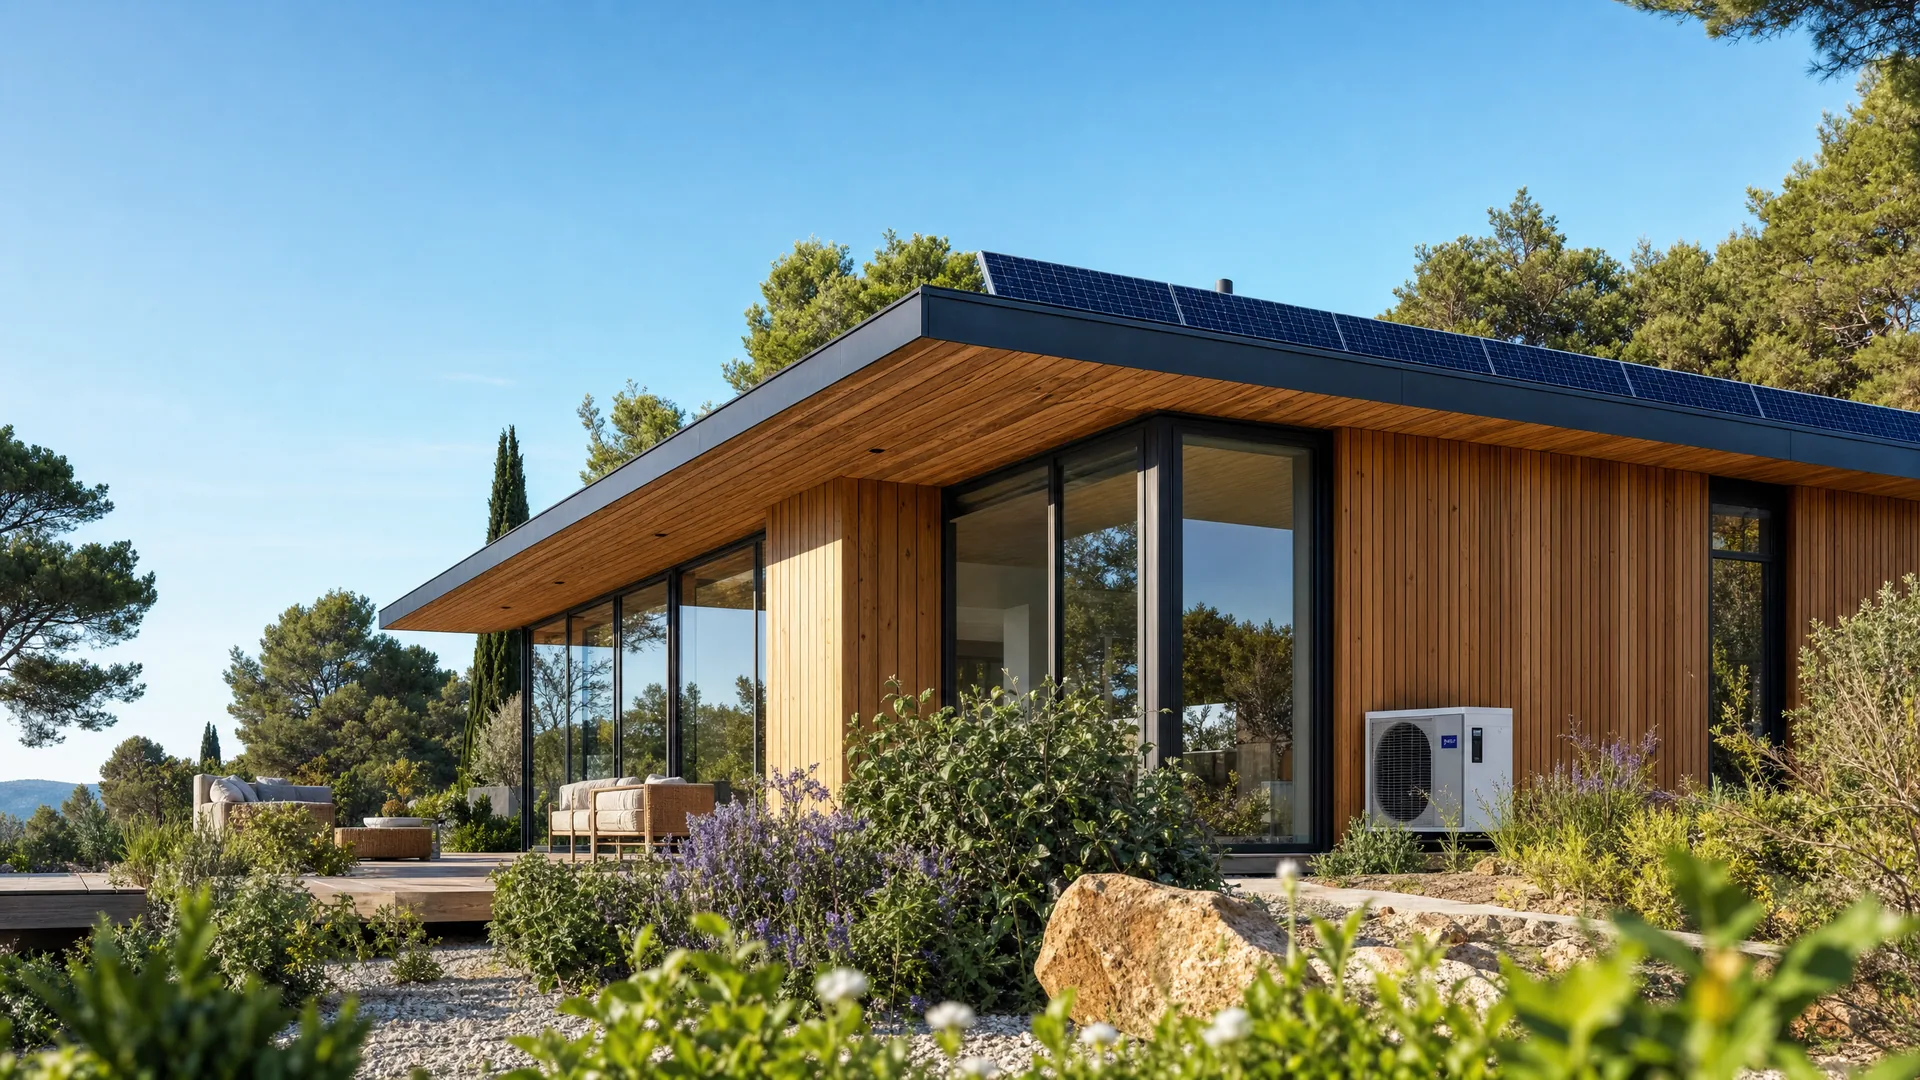
Mechanical ventilation renews air and heat recovery reduces related heat loss. Heating, cooling and hot water still need sizing. A heat pump serves the functions specified in the design. Solar PV contributes electricity production, with results dependent on installation and consumption.
Assess the additional cost
Compare specifications for the same building and identify differences in insulation, windows, junctions, services and testing. Savings estimates require comparable demand calculations, tariffs and usage assumptions. Payback cannot simply be transferred between homes. Consider filter access and maintenance before selecting equipment.
Frequently asked questions
Does passive mean no building services?
No. Ventilation and remaining thermal demand need design-specific solutions.
Want to build your timber villa with MANINI?
Verify your project →