Sound insulation in a timber house: what to check
Acoustic comfort depends on complete systems and junctions. Adding absorbent material inside one wall does not guarantee performance between rooms or from outside.
This guide sets out checks and decisions. It does not replace design by qualified professionals or requirements imposed by the competent authority. Solutions depend on the site, structural system and required performance.
The decision to make
Separate noise mechanisms
Airborne sound, impact and services follow different paths and need different targets and details.
Assess walls and flanking
A good partition loses performance when sound bypasses it through floors, ceilings or façades.
Protect floors
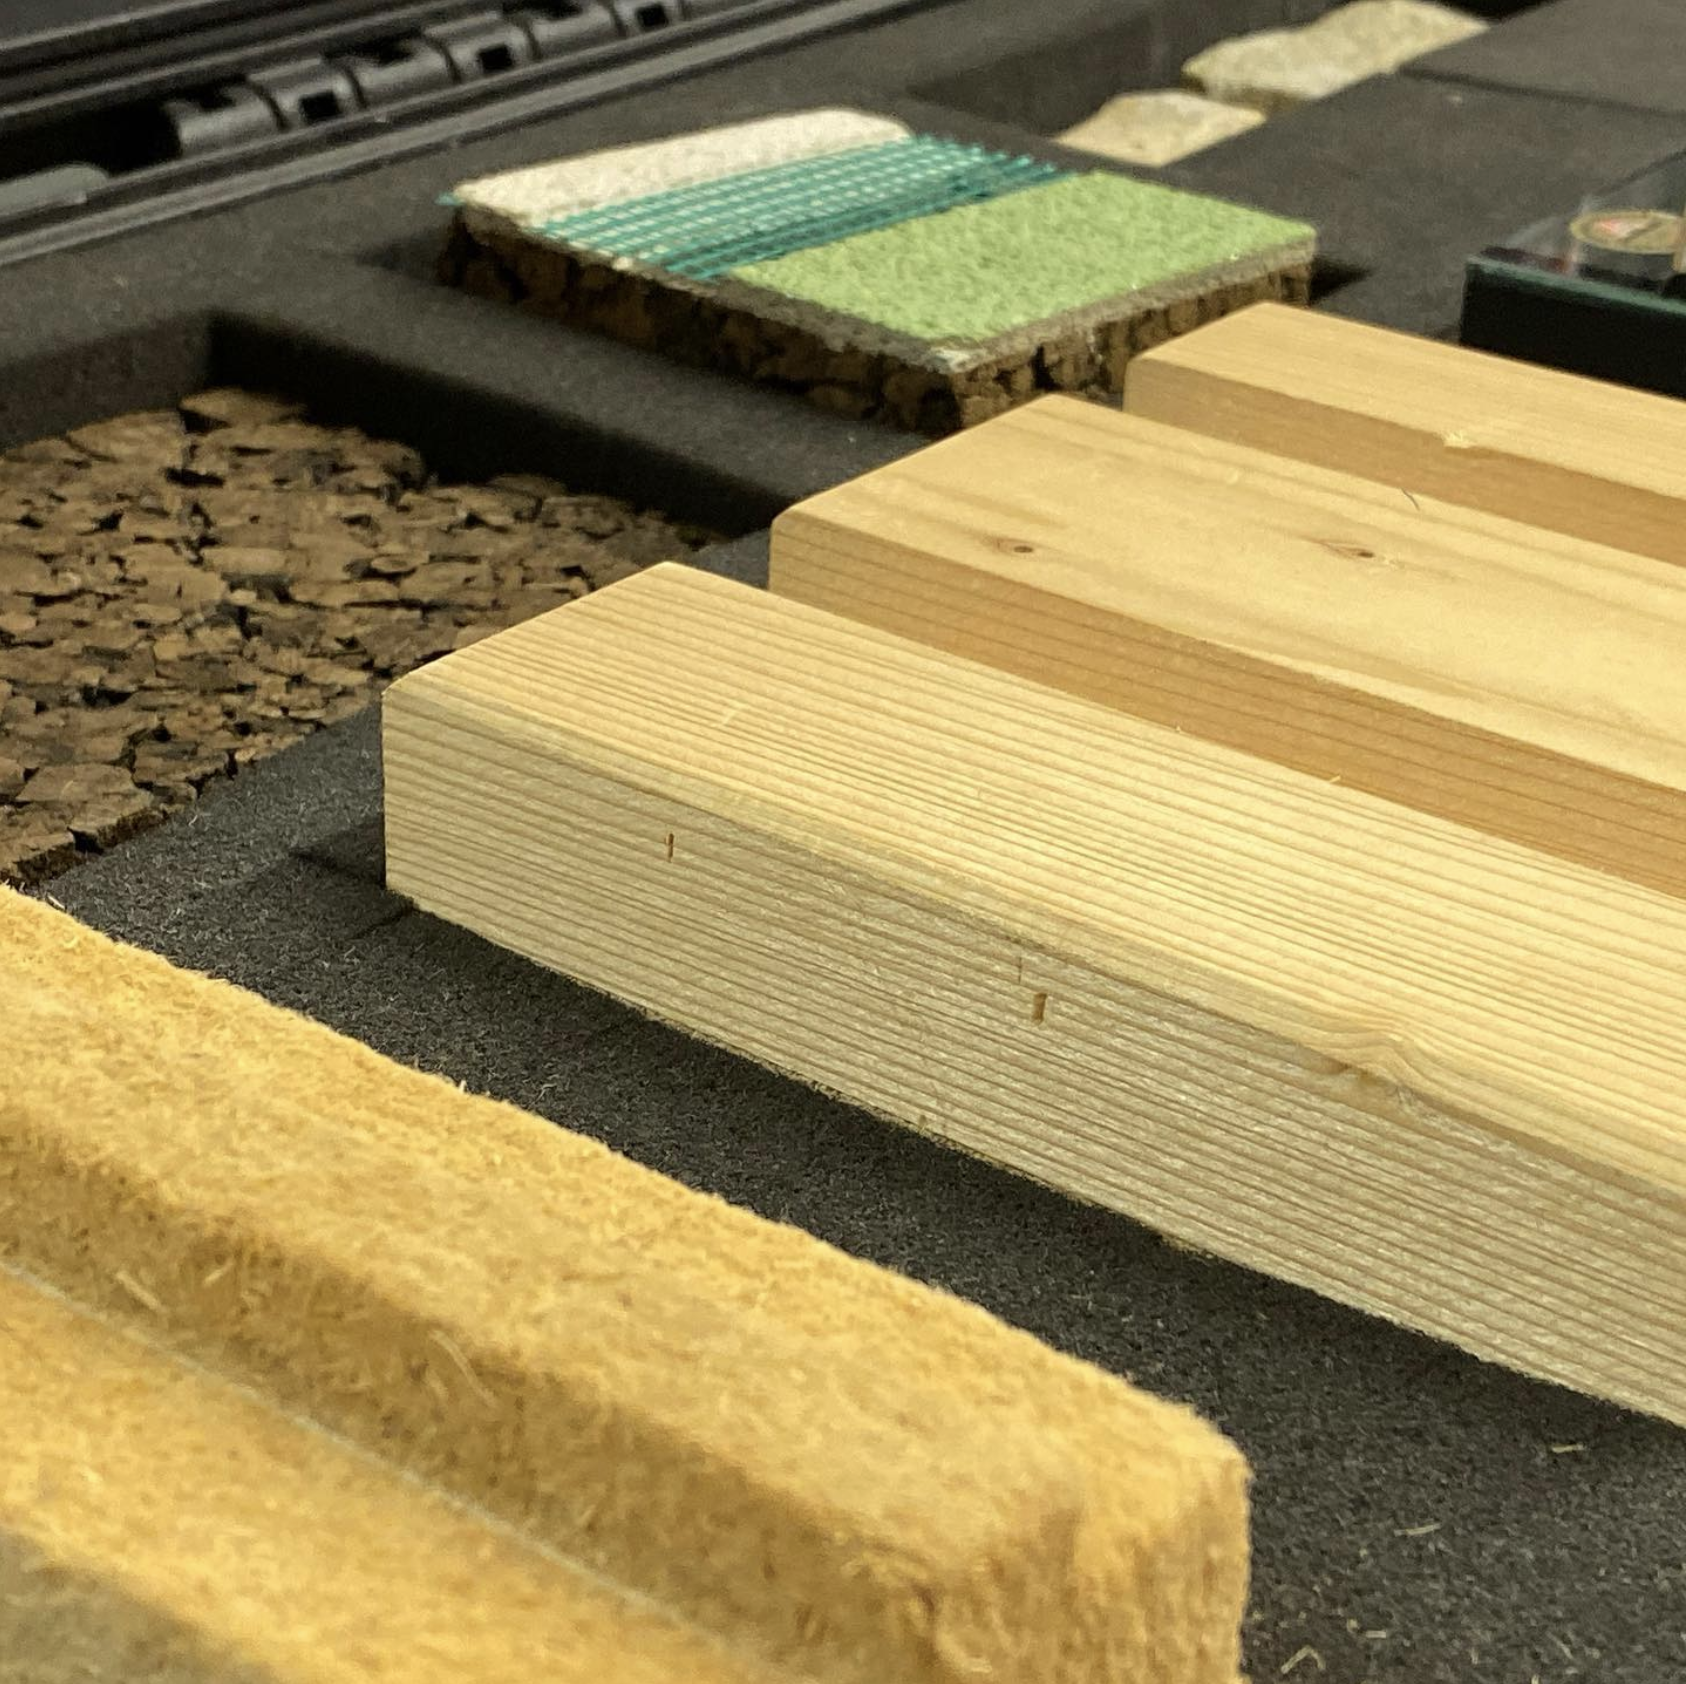
Mass, resilient layers and decoupling must be coordinated with loads, levels and finishes.
Control services
Drainage, equipment and brackets need designed locations, isolation and penetrations.
Documents and evidence to request
- acoustic brief and targets
- laboratory data for tested systems
- junction and flanking details
- installation rules for resilient layers
- completion testing where required or agreed
Every document should refer to the same design revision. A sound report based on obsolete geometry does not close the risk; it must be coordinated with drawings, details, specifications and site inspections.
The mistake to avoid
Comparing one wall’s laboratory figure ignores workmanship, junctions and flanking transmission in the completed building.
A practical sequence
- Define the required performance and site conditions.
- Collect surveys, reports and applicable requirements.
- Compare alternatives against explicit criteria, not a standard detail.
- Coordinate structure, envelope, services and installation sequence.
- Record inspections, results and responsibilities before work is concealed.
Frequently asked questions
Does timber insulate less than masonry?
Material-only comparisons mislead; build-up, mass, decoupling and system junctions govern performance.
Is mineral wool enough?
No. It contributes but cannot automatically correct rigid bridges or flanking paths.
When is the building tested?
The verification plan is set early; some measurements are meaningful only after completion and commissioning.
Conclusion
The design should translate occupancy expectations into testable performance room by room and junction by junction.
The existing call to action on this page can be used to submit the project to MANINI Villae. A reliable assessment requires site data, design information and checks by the appointed professionals.
Primary sources consulted
- Regione Toscana — linee guida requisiti acustici passivi, accessed 4 September 2026.
Want to build your timber villa with MANINI?
Verify your project →