Timber villa: designing for energy efficiency
Insulation, windows, ventilation, heat pumps and PV: coordinating the energy design of a timber villa.
The envelope before equipment
Walls, roof, floors and windows enclose the villa. Design checks insulation, junctions and penetrations alongside orientation and shading. Limiting heat loss is only part of the task: summer conditions and room use need consideration from the architectural stage.
Ventilation, heat pump and solar PV
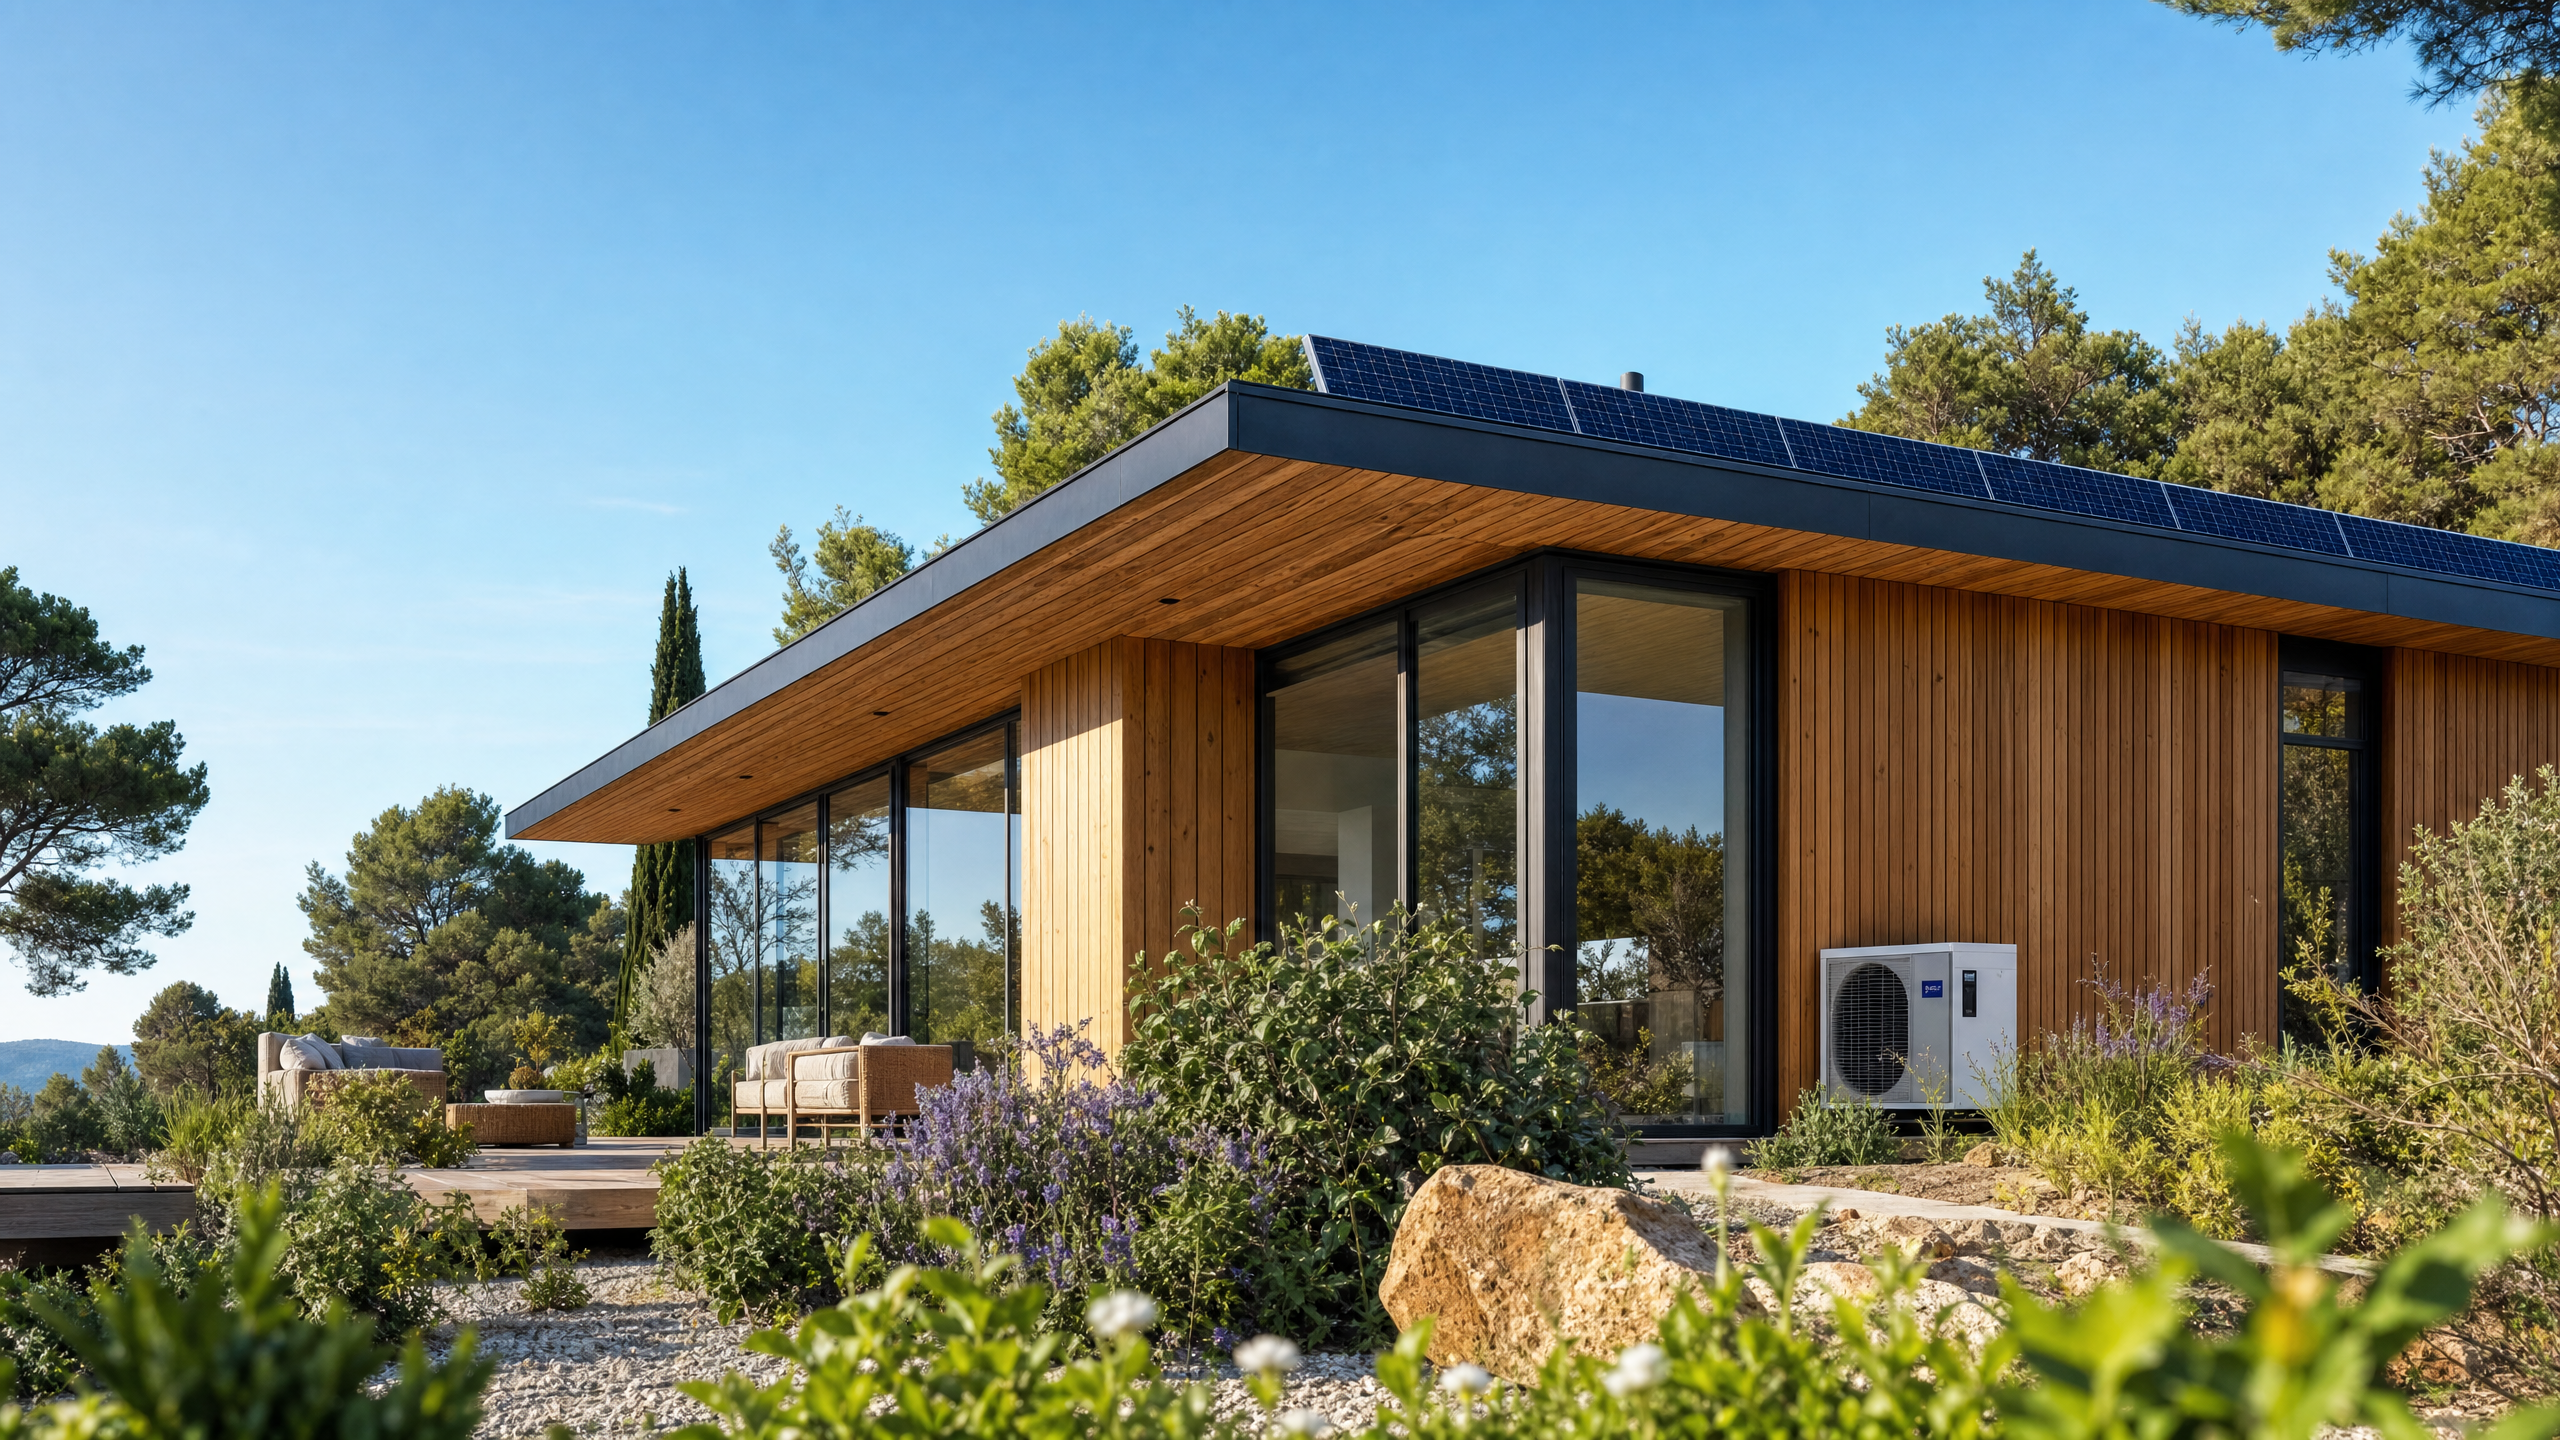
Mechanical ventilation renews air and can recover some heat from exhaust air. A heat pump serves heating, cooling and hot water according to the specified configuration. PV generates electricity according to the installation and conditions. These are distinct functions requiring sizing and coordination with the building.
Energy class and actual consumption
The energy performance certificate describes performance through a calculation method and standard conditions. Bills also depend on use, temperature settings, tariffs and maintenance. A high class does not mean zero consumption. Ask which targets apply and how they will be documented for the completed building.
Checks and access
Results require installation consistent with the design. An airtightness test, where specified, measures one envelope characteristic; services checks address other matters. Provide access to filters, plant and components needing maintenance. Poor access makes even routine work harder.
Frequently asked questions
Does the energy class predict the future bill?
Not directly. Costs also depend on tariffs, use and maintenance.
Want to build your timber villa with MANINI?
Verify your project →