Quality-control checks during timber-house construction
Effective inspection happens before defects are concealed. Delivery, storage, erection, continuity layers and closing works need planned hold points.
This guide sets out checks and decisions. It does not replace design by qualified professionals or requirements imposed by the competent authority. Solutions depend on the site, structural system and required performance.
The decision to make
Inspect delivery
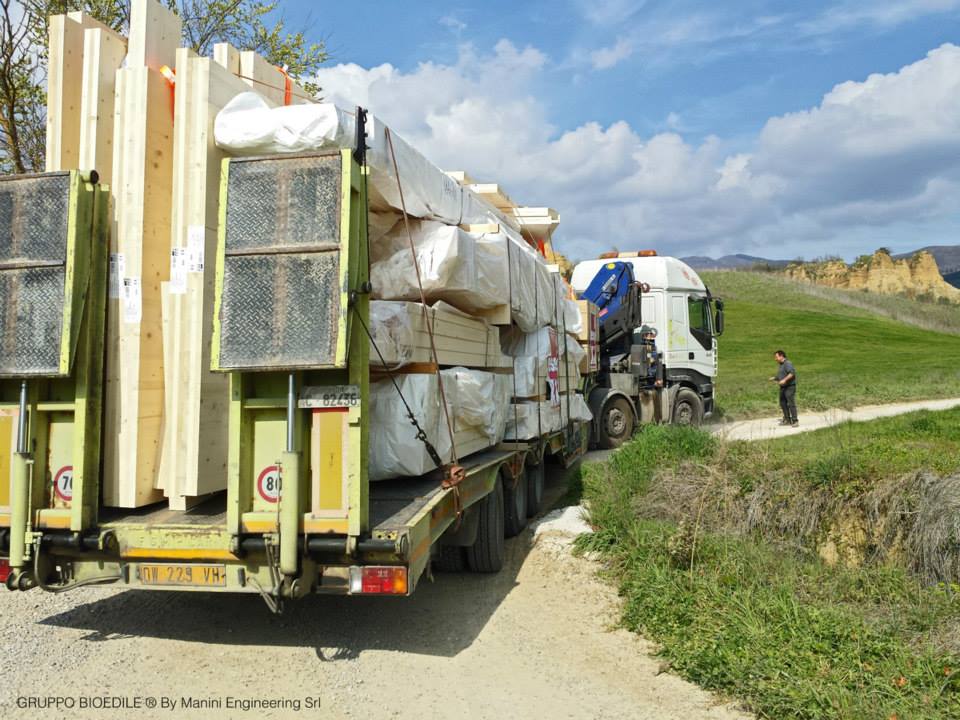
Identity, damage, weather protection and component records are checked before installation.
Measure geometry and moisture
Levels, plumb, tolerance and material condition need instruments, thresholds and records.
Inspect connections
Fixing type, count and location are checked while visible against current drawings.
Test continuous layers
Membranes, windows and interfaces need inspection and agreed testing before finishes.
Documents and evidence to request
- inspection plan with hold points
- material records and traceability
- geometry and moisture reports
- located photographs of concealed details
- test reports and non-conformance log
Every document should refer to the same design revision. A sound report based on obsolete geometry does not close the risk; it must be coordinated with drawings, details, specifications and site inspections.
The mistake to avoid
A folder of photographs without position, date, revision and acceptance criterion does not prove that a decision-quality inspection occurred.
A practical sequence
- Define the required performance and site conditions.
- Collect surveys, reports and applicable requirements.
- Compare alternatives against explicit criteria, not a standard detail.
- Coordinate structure, envelope, services and installation sequence.
- Record inspections, results and responsibilities before work is concealed.
Frequently asked questions
Do more photographs mean higher quality?
Only when linked to detail, position, date and criterion; otherwise they are images without a decision.
Who signs inspections?
Roles depend on the project and should be defined before construction.
When can a wall be closed?
After required structural, moisture, services and continuity checks have passed.
Conclusion
The plan should state what is inspected, who decides, what evidence accepts the work and how non-conformance is closed.
The existing call to action on this page can be used to submit the project to MANINI Villae. A reliable assessment requires site data, design information and checks by the appointed professionals.
Primary sources consulted
- D.M. 17 gennaio 2018 — Norme tecniche per le costruzioni, accessed 4 September 2026.
Want to build your timber villa with MANINI?
Verify your project →