How to orient a timber house for daylight, shade and comfort
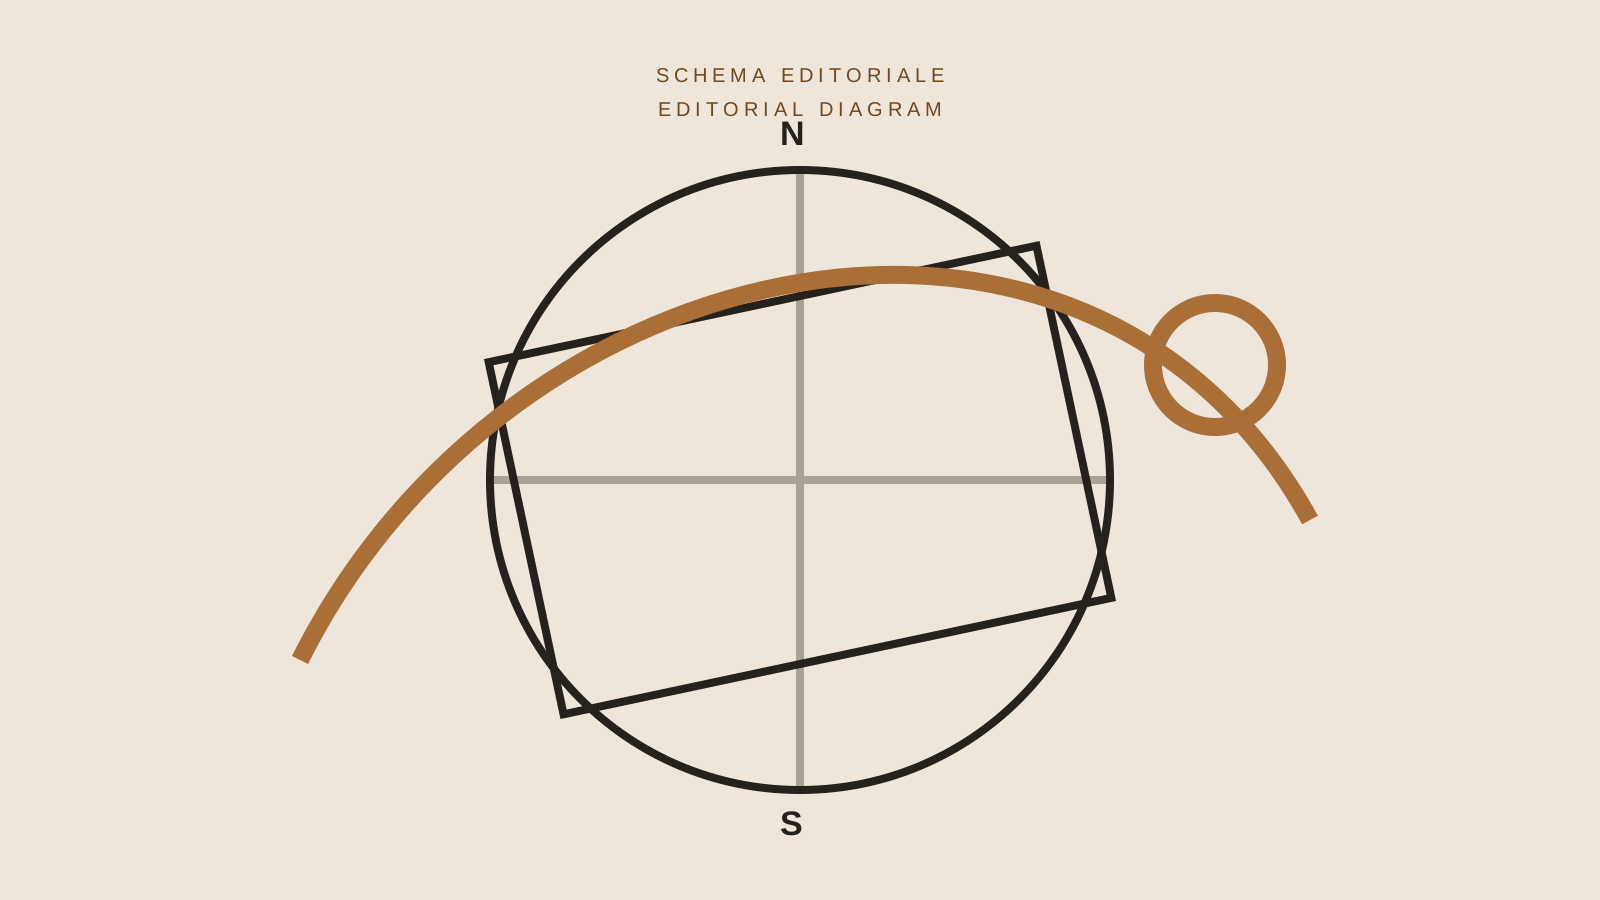
Good orientation coordinates sun, shade, views, wind, openings and how rooms are used. It does not mean automatically turning an entire façade south.
This guide sets out checks and decisions. It does not replace design by qualified professionals or requirements imposed by the competent authority. Solutions depend on the site, structural system and required performance.
The decision to make
Measure the actual sun
Latitude, landform, trees and nearby buildings change solar duration and angle; relevant seasons should be modelled.
Control overheating
Winter gains must be balanced with overhangs, movable shading, internal capacity and a way to release heat.
Keep views without ignoring climate
A view may justify an exposed opening when glazing, shading and ventilation are designed together.
Read wind and driven rain
Prevailing exposure affects entrances, terraces, façade weathering and natural ventilation.
Documents and evidence to request
- survey showing north, levels and obstructions
- seasonal solar study
- room-use and occupancy brief
- energy model including glazing
- shading and opening details
Every document should refer to the same design revision. A sound report based on obsolete geometry does not close the risk; it must be coordinated with drawings, details, specifications and site inspections.
The mistake to avoid
Applying an abstract orientation rule can create glare or summer overheating in a building that still looks efficient on paper.
A practical sequence
- Define the required performance and site conditions.
- Collect surveys, reports and applicable requirements.
- Compare alternatives against explicit criteria, not a standard detail.
- Coordinate structure, envelope, services and installation sequence.
- Record inspections, results and responsibilities before work is concealed.
Frequently asked questions
Must the living room always face south?
No. It is one possible strategy to test against the site, views, shade and actual use.
Do existing trees count?
Yes, but species, seasonality, growth and distance must be modelled rather than assumed as permanent shade.
Can orientation reduce plant demand?
It can reduce loads and improve comfort, but whole-building performance still needs calculation.
Conclusion
The right design makes the project-specific balance between comfort, landscape, energy and privacy explicit.
The existing call to action on this page can be used to submit the project to MANINI Villae. A reliable assessment requires site data, design information and checks by the appointed professionals.
Primary sources consulted
- ENEA — efficienza energetica degli edifici, accessed 4 September 2026.
Want to build your timber villa with MANINI?
Verify your project →